How Cosmetic Renovations Gave This Former Rental A New Lease On Life
Interiors
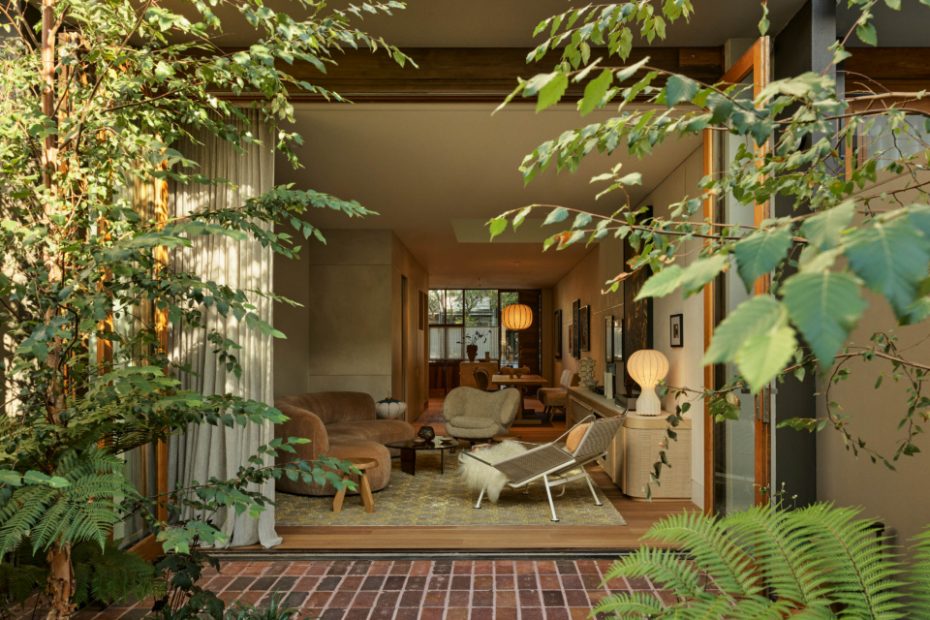
New landscaping by The Garden Social has created an outdoor space that feels part of the home.
The planting was designed to feel as though it had always been there.
Light filters through the trees to soften the interiors.
The owner’s extensive collection of furniture and art was shipped home from overseas.
The atrium became a focal point of the redesign, with a bespoke dichroic sculpture by Anna Dudek casting lighting around the home.
New joinery and surfaces breathe new life into the townhouse.
The powder room packs a floral punch.
The sculpture by Anna Dudek can also be glimpsed from the upstairs bathroom.
Soft blue tiles freshen up the bathroom.
After fifteen years spent living between New York, Miami and Paris, the owners of this 1990s Alexandria townhouse were finally ready to return to the home they’d long rented out while living overseas.
The townhouse, however, was not ready. ‘It was solid in structure and unremarkable in character,’ says interior designer Anna-Carin McNamara.
A decade as a rental had left the interiors feeling anonymous, with tired finishes, flat light and rooms that turned inward rather than outward.
‘The one thing it had was a central atrium that cut through the middle of the building and pulled daylight deep into the plan,’ says Anna-Carin. ‘That atrium was the beginning of the whole project.’
Rather than extending the townhouse, the team worked carefully within the existing footprint, preserving the structure and rethinking the home through light, materiality and landscape.
The goal wasn’t to impose a particular style, but to create an atmosphere — a home that felt luminous, personal and quietly layered enough to hold the couple’s extensive collection of art, furniture and ceramics gathered across years of living internationally.
Central to achieving that feeling was the garden. ‘In a townhouse, outdoor space is limited, and therefore precious,’ says Anna-Cairn. ‘The garden was integral from the beginning, not an afterthought.’
Working alongside Asher from The Garden Social, they focussed less on creating a defined outdoor room, and more on blurring the edges between inside and out.
Planting was designed to press softly against windows, filter light into the interiors and create shifting moments of shadow and greenery throughout the day.
From almost every vantage point in the home, there’s a sense of living alongside the garden rather than merely looking at it.
‘There are moments in the home where you are not entirely sure where the interior ends and the garden begins,’ says Anna-Carin. ‘Which is precisely what we were after.’
This connection to nature has also shaped the home’s restrained material palette. Warm white walls shift gently with the changing light, while timber, stone and plaster bring texture. Colour arrives through the owner’s collection or art, ceramics and furniture, accumulated from their years living overseas.
In fact, the entire renovation was completed while the couple were still living overseas, with every decision resolved remotely. By the time they returned to Australia, the home was fully finished — down to the placement of every object shipped back from abroad.