How This Northern Beaches Home Was Revamped In Just Four Months
Interiors
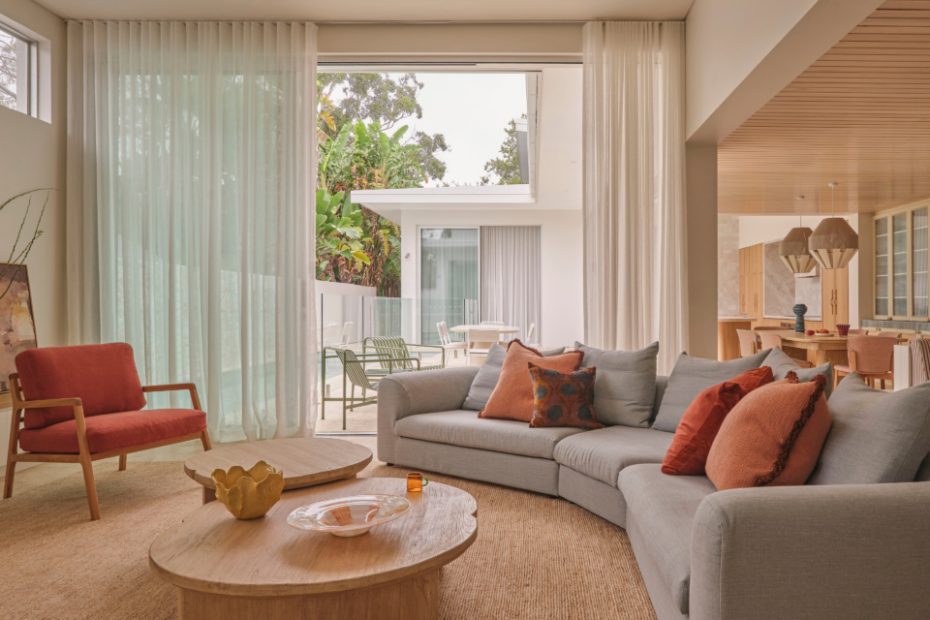
The living room overlooks the poolside alfresco.
Artwork by Lucinda Jones.
Artwork by Lucinda Jones. Smaller artwork by Phoebe Stone.
The kitchen was relocated to the former dining area.
Custom pink-toned reinforced concrete forms the island bench.
The new dining area features custom butter-yellow joinery to create a dedicated bar.
Blue and white tiles bring pattern into the playful bathrooms.
The checkerboard floors provide vintage-style flair.
Travertine tiles feature throughout the living space and outdoor area.
The reconfigured floor plan turns the central pool into a standout feature.
Pale blue joinery and green tiles in the laundry.
Anyone who’s been through the rollercoaster of renovating knows two things can quickly spiral out of control: the budget and the timeline.
So, when the owners of this Northern Beaches property approached interior designers Sunday Homes to transform their home in just four months, it was ambitious to say the least.
‘The clients were hoping to commence construction in late August and move back into the home before Christmas,’ Sunday Homes founder Amy Thackeray says.
‘We completed the design documentation in July and, in addition to the design scope, were also engaged to assist with builder alignment and project coordination.’
The family of four purchased the house in 2024. Believed to have been built by the prior owners around 2009, the residence’s biggest drawcard was ‘undoubtedly’ the location, just moments from a beautiful harbour reserve and walking tracks.
Aesthetically though, the interiors felt dated and lacked a sense of warmth, character and personality that the owners had envisioned for their ‘forever home’.
‘The clients had travelled extensively throughout Europe and beyond, and they wanted those experiences to subtly influence the design rather than feel overtly themed,’ Amy adds.
‘Throughout the home, we introduced what we referred to as “Easter eggs” or unexpected moments, materials and details that reveal themselves over time and bring a sense of discovery to the space.’
A mix of elegant natural textures set the tone for the elevated interior refresh. Travertine floors stretch across the entire ground floor, both inside and out into the poolside alfresco area — echoing the atmosphere of a Mediterranean villa.
In the reconfigured floor plan, a previously underutilised ‘dead space’ within the oversized living room now forms a casual lounge with custom joinery.
The new kitchen makes the most of soaring ceiling heights and large windows to create the light-filled hub of the home, anchored by a custom, pink-toned concrete island and handmade zellige tiles. Timber panels line the ceilings for warmth above the dining room, repositioned for a sense of intimacy.
Subtle yet playful pops of colour also help reinforce the renovation’s holiday-inspired aesthetic, pairing muted yellows with burgundy accents. Blue tiles appear in a cheerful checked pattern in the bathrooms — another ‘Easter egg’ reminiscent of a coastal cottage — alongside similarly ocean-themed hues in the laundry.
Perhaps the most impressive part is that they managed to stick within the initial project timeline, completing the home in time for Christmas largely thanks to Sunday Homes’ strategic approach: ‘We continuously balanced aesthetics, availability and construction sequencing to ensure no delays were introduced.’
‘While the home’s overall footprint remained largely unchanged, rethinking the way spaces connected and functioned dramatically improved both the liveability and character of the home,’ Amy adds.
Nothing feels overly polished or precious, and every room is layered with the family’s memories and personality — just as they had always imagined.