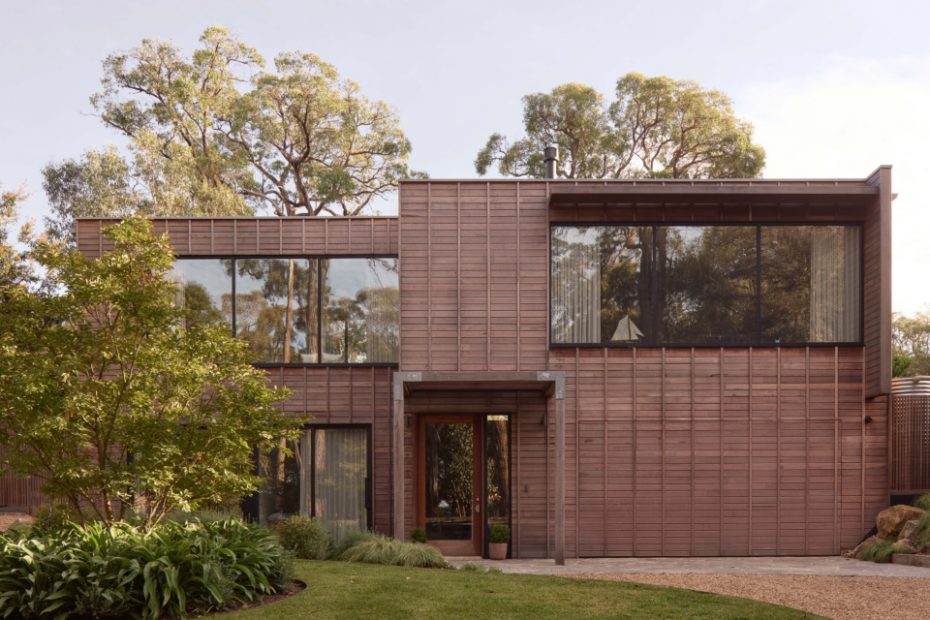
A New Red Hill Home Inspired By Famous Local Wineries
Interiors
This new house, designed and built by founder of Galconstruction Pat Gallagher with Memla Landscape Architects, is deeply connected to its Red Hill context.
In designing the house, Pat looked to bark of messmate trees retained on site, as well as many local wineries, for inspiration.
Each room needed to capture specific views of the surrounding landscape — some existing, and some designed by Memla.
Pat wanted a house for gathering around the fireplace and playing outside by the pool.
On this particular site, morning sun rises at the front of the property, and drops into the rear yard later in the day, to dry out the damp ground in the cooler months.
The pool area.
The resulting house integrates multiple references to nearby hospitality venues.
Dark timber ceilings reference those at Port Phillip Estate.
Horizontal timber cladding is a nod to Foxeys Hangout.
Split levels throughout the home provide functional and generous spaces that feel nestled in the site’s tree canopy — best experienced in the front living area and main bedroom.
Subtle green marble references the dappled light of eucalyptus leaves.
Artwork via Lander—Se
Timber continues into the wet areas.
Artwork via Lander—Se.
Pockets of Red Hill can be dark and damp throughout winter, so builder and founder of Galconstruction Pat Gallagher was delighted to discover this site for sale — one of few remaining bushland lots in the area.
On this particular site, morning sun rises at the front of the property, and drops into the rear yard later in the day, to dry out the damp ground in the cooler months.
Pat designed and built the house in collaboration with Memla Landscape Architects as his personal home, shared with fiancée Norah, to take advantage of these qualities.
The vision aesthetically was to capture the character of ‘modern cabin’ nestled into the surrounding forest. Each room would capture specific views of the surrounding landscape — some existing, some designed by Memla — without losing valuable parking space.
‘We wanted to avoid the front garden being dominated by hardstand and feeling like a car park,’ says Pat.
In designing the house, Pat looked to the bark of messmate trees retained on site, as well as many local wineries, for inspiration — both reinforcing the project’s connection to Red Hill.
The resulting house integrates multiple references to popular hospitality interiors, from the dark timber ceiling and exterior views of Port Phillip Estate; to the horizontal timber cladding, rectilinear form, and large windows of Foxeys Hangout; and the timber decking, pergola and connection to outdoor spaces at Montalto.
Inside, the use of subtle green marble references the dappled light of eucalyptus leaves moving in the wind, and the variable weather experienced living on a hill that frequently experiences squalls, mists, and low clouds.
Split levels throughout the home provide functional and generous spaces that feel nestled in the site’s tree canopy — best experienced in the front living area and main bedroom.
The home’s spotted gum exterior cladding has already begun greying, further integrating the house in its environment.
‘This design technique maximises the topography and views of the site,’ says Pat.
The rear lawn area again enhances this feel with newly planted garden beds of predominantly native shrubs, granite boulders, and a few commonly found exotic flowering species, all under a large existing messmate tree.
Pat couldn’t be prouder of what he and the team have achieved.