A Charming 70-Square-Metre Apartment With An Iconic Sydney View
Homes
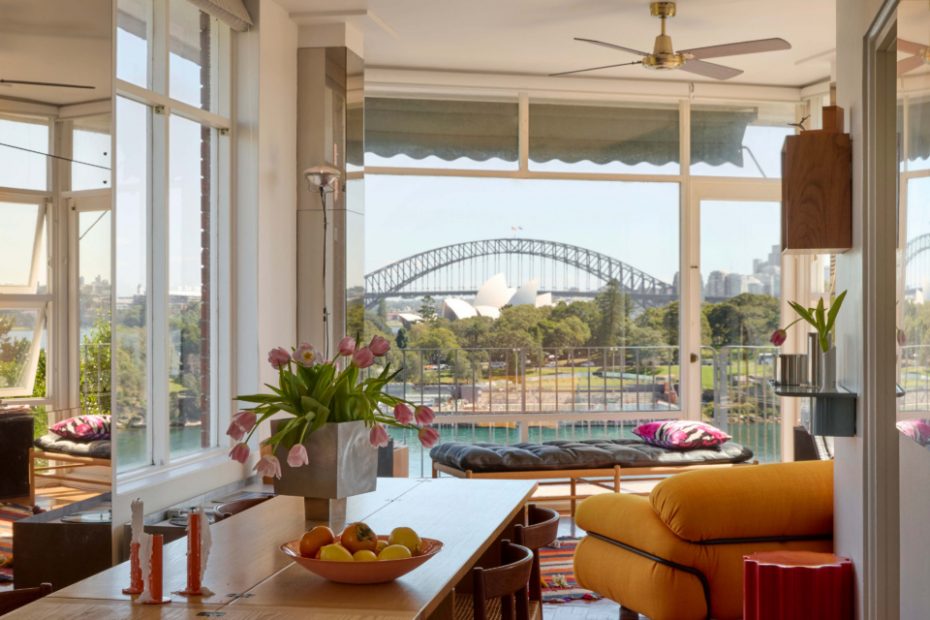
‘The apartment has an extremely strange layout,’ says designer Daniel Weber. ‘We have this giant dining room, and a tiny little fish bowl of a living room at the end.’ IXIA Vase Large by Hatti Molloy. Nest Bowl by Mud Australia.
OW150 Daybed by Ole Wanscher for Carl Hansen & Søn. Kilim Rug from Cadrys. CH417 Tray Table by Carl Hansen & Søn. Sesann Sofa by Gianfranco Frattini for Tacchini.
Dome Light in Red by Mud Australia. Sesann Sofa by Gianfranco Frattini for Tacchini. Kilim Rug from Cadrys.
OW150 Daybed by Ole Wanscher for Carl Hansen & Søn. Kilim Rug from Cadrys. CH417 Tray Table by Carl Hansen & Søn. Sesann Sofa by Gianfranco Frattini for Tacchini.
Daniel Weber stands in front of his long dining table, ‘It seats 12, I love feeding people,’ he says. The aluminium record cabinet was made by his friend Matt Walker.
Art by Zella Casey Brown, another of Daniel’s friends, and the walnut frame by Matt Walker. Korpus Shelf by Hay. Arne Jacobsen ice bucket from Stelton. Colonna stool by Ettore Sottsass for Kartell.
‘The smallest kitchen with the largest rangehood,’ says Daniel. Kettle by Alessi. Blue mugs bought on holiday in Japan.
‘The avocado kitchen, I love it, my boyfriend hates it,’ says Daniel.
Art by Thom Muir. Eros Console by Angelo Mangiarotti. TGV Lamp by Ionna Vautrin.
Vintage Eames lounge chair. Lampe de Bureau by Jean Prouvé. Cooper’s mum made the quilt using vintage samples of Marimekko fabric.
606 Universal Shelving System by Vitsœ. Taccia Lamp by Flos. Porsche 911 by Lego. Line-Up Vase by Frank Kerdil from Moma.
Daniel’s home office. Vintage Cab Chair by Mario Bellini for Cassina. Vintage floor lamp. Plus, an Akubra hat ‘for site visits’.
Soaked in all-day sunshine and perched on the edge of Potts Point’s wharf, this Sydney apartment is one of those special homes that instantly brings a smile to your face.
The longer you look, the more there is to take in; from the perfectly placed pops of colour to the uninterrupted views of the iconic Sydney Harbour Bridge and Opera House sails poking out below.
‘It’s funny, people say that you stop noticing a view, but I’m not sure when that happens, because I’m still astounded when I wake up every morning,’ says Daniel Weber.
The designer and his partner Cooper Darling-Blair have rented in the late 1950s building for five years, originally in a similar, smaller flat just one floor above, when their current two-bedroom rental came up in 2023.
The place was previously home to their landlord, who had lived in the apartment since the 1970s, and was transitioning into aged care.
‘The wonderful thing about this flat is that it doesn’t feel like an apartment,’ Daniel says.
‘The building has no corridors — you enter each flat from an open balcony. We only have one common wall, and windows on three sides, so we get all day sun. It’s like a little house on the fifth floor.’
Before handing over the keys, the owner had left the space largely untouched, which explains why it still radiates a nostalgic energy all these years later, perhaps captured best in the detailed parquetry floors, wall of smoked mirrors, and the varying green hues in the controversial ‘avocado kitchen’.
‘I love [the kitchen], my boyfriend hates it,’ Daniel says.
He also admits the home is a bit of a ‘kooky canvas’, most of all due to its unusual footprint.
‘The apartment is an unholy wedge. It narrows from eight-metres-wide at the entry to three metres in the living room, and as such, is a collection of the strangest shaped rooms I’ve ever encountered. But for some reason it works,’ Daniel says.
‘I’m not sure if that’s down to how we’ve furnished the place or if it’s just that the outlook is so pleasant, but one is willing to forgive the architectural quirks.’
While the waterfront views are priceless, the couple’s creative touch has undeniably brought the best out of the retro gem.
The long dining area — the only rectangular room in the entire flat — has been turned into more of a dining hall, accommodating lively dinner parties around a giant table born out of a clever suggestion from Daniel’s friend and joiner, Matt Walker.
‘I got him to make us this extension for our existing dining table. Now it’s just over four-metres-long and we can comfortably seat 12.
‘Not bad in a 70-square-metre apartment!’
In comparison, the angled living room oasis is like a ‘tiny little fishbowl’ encased in glass at the northwestern end of the apartment.
It took a lot of furniture rearranging before landing on a layout for the space that feels just right.
Much of the furniture has been reupholstered in line with the couple’s vision; Paul Smith fabric now lines the dining room stools, while the bedroom features a cherished patchwork quilt of Marimekko samples made by Cooper’s mum as a housewarming gift.
There’s a deliberate balance between handcrafted and polished, and bold and refined — something that unites the apartment’s eclectic styling.
When asked to describe this aesthetic, Daniel captures its exact essence: the home feels ‘happy’.
‘I know that sounds stupid, but I think the most important thing a space can do is lift the mood and improve your life, so that’s what I’ve tried to do. Our home is a collection of nice things accumulated over years and travels.’
An edited version of this story originally appeared in The Design Files Magazine Issue 04. Subscribe to the biannual print magazine here.