How A Retro Revival Uncovered The Best Of This 1970s Brick Home
Interiors
Park Orchards House by Tiano Studio has enhanced the original character of this 1970s home.
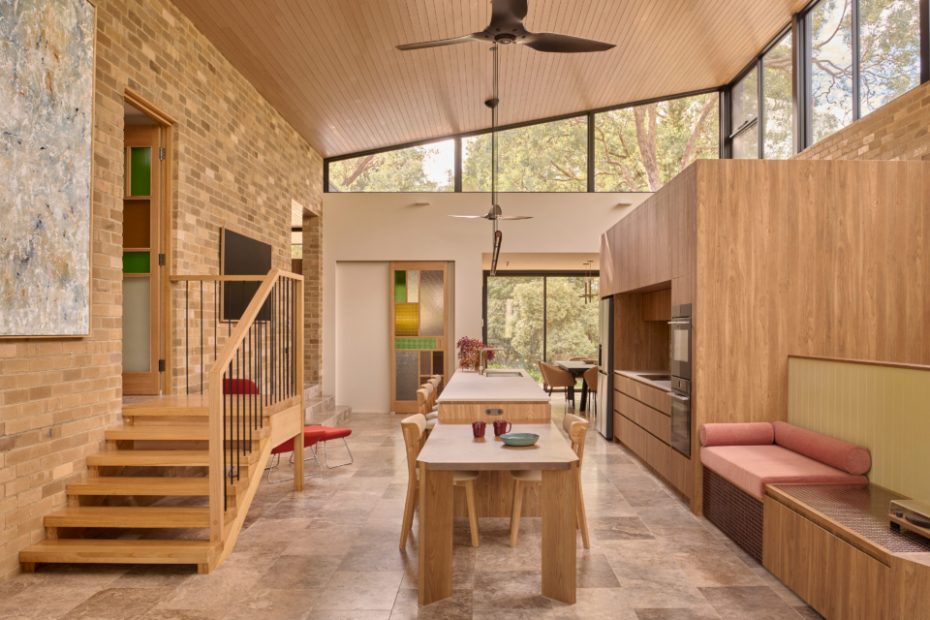
The banquette seat and storage unit provides extra seating for guests, a built-in tiled coffee table and a storage unit beneath for the client’s record collection.
Clerestory windows define the extension’s new open-plan living, kitchen, and dining area.
A tiled mosaic forms the splashback in the kitchen and the walk-in pantry hidden behind.
The kitchen island.
The same laminate is used across all of the joinery for a pared-back look.
Existing brick walls were retained to enclose the new spaces.
The pantry.
Expansive windows maximise lush views for the living room.
Silver travertine tiles feature across the renovated laundry and bathrooms for continuity.
Yellow tiles add a retro edge to the laundry.
Sliding doors open the dining area to the outdoors.
The home’s front entrance.
The facade maintains its modernist appeal from the street.
Tiano Studio founder Cetti Wearmouth has a special love for Australia’s modernist architecture.
Having recently completed a masterful renovation of her own 1970s house in Diamond Creek, the interior designer was the perfect person to bring new life to this brick abode in Park Orchards — a leafy, semi-rural suburb in Melbourne’s outer northeast.
After moving into the 1975-built home 16 years ago, the owners felt it was time for an update, also engaging builders Demardi and building designer Michael Tucker for the project.
The architectural style was very much of the era, in a good way. Exposed brick walls featured inside and out, while the flat roof, timber-lined ceilings, and expansive windows all emphasised its modernist sensibilities.
‘It had strong ’70s vibes but needed some reimagining. It was quite dark in areas; a lot of small rooms and the home didn’t take advantage of the landscape,’ Cetti says.
The biggest challenge, however, lay in reworking the main living areas and the kitchen — which was inexplicably the smallest room in the original floorplan.
Retaining as much of the existing building fabric as possible, the extension introduced a new 20-square-metre living zone nestled between the existing east wing and the children’s bedroom wing.
‘Some original feature brick walls needed to be either removed, rebuilt, extended, or refinished,’ Demardi director Anthony De Melis says.
‘We recycled as many bricks as possible but also sourced additional second-hand bricks to match existing. These new bricks were blended together [with the old] or used in areas that are not completely visible.’
The roof was replaced with a skillion design, allowing for clerestory windows that flood the interiors with natural light and frame views of the surrounding treetops. While the clients initially had mixed emotions about embracing the home’s dominant brick walls, Cetti convinced them to lean into its nostalgic charm with a textural material palette.
Timber boards line the new sloping ceiling, as the silver travertine floors create a cohesive patterned base throughout the renovated areas.
The kitchen and walk-in pantry were designed as a single volume that almost ‘floats in the centre of the room’, featuring a single laminate across the various joinery elements — including the island bench and the adjoining banquette seat, doubling as a clever storage solution for the owner’s record collection.
‘There are no visible seams, no shift in material to mark where one function ends and another begins,’ the designer adds.
In addition to the mosaic of beige and brown tiles on the splashback, the new custom-made coloured glass doors are another clear retro homage, marking Cetti’s favourite part of the whole renovation. In fact, the owners loved the design so much they ended up adding a second glass door to the top of the stairs.
‘These were a fixture of the ’70s, and I remember them vividly because I grew up in a home where we had amber glass bottle-style doors,’ Cetti says.
‘When they were demolishing the home, there was an amber glass textured window that was buried between the walls. The client sent me a photo of it — so I guess the coloured glass accent was always meant to be!’