How This Renovated Sydney Terrace Uses Clay In Unexpected Ways
Architecture
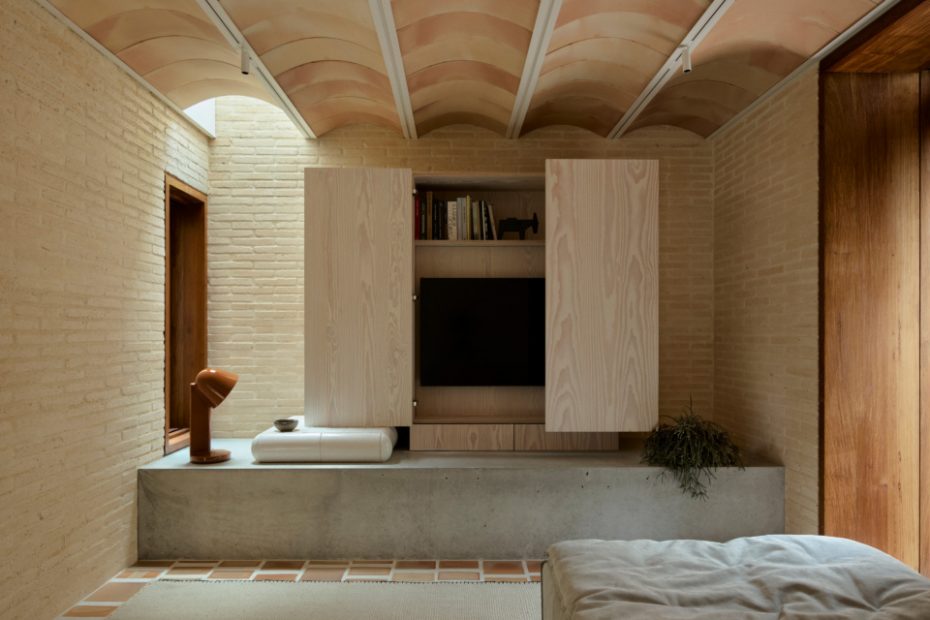
Ceramique Down lamp by Ronan Bouroullex for Flos from Eurolace. Surface Indi Grey Round Bowl by Serax from Petra Kitchenware. Miami Soft Sofa by Paola Navoni for Baxter from Space Furniture. Clay Tiles, and Clay Ceiling Tiles by LOHAS.
Miami Soft Sofa by Paola Navoni for Baxter from Space Furniture. Rug from Cadrys. Clay Tiles, and Clay Ceiling Tiles by LOHAS.
Oval table, and Peak Dining Chairs by Eastern Edition. Paper Pendant Light by Jungmo Kwon.
Oval table, and Peak Dining Chairs by Eastern Edition. Paper Pendant Light by Jungmo Kwon.
View from the kitchen, through the living room, into the backyard.
The lightwell floods the staircase and lower level with sunlight.
Light streams in through the bovedilla ceiling vaults.
Upstairs, materiality continues to develop.
The study. Miau chair in walnut by GamFratesi for Koyori from Seeho Su. Desk by Eastern Edition.
Miau chair in walnut by GamFratesi for Koyori from Seeho Su.
Bed by Eastern Edition.
Bed by Eastern Edition. BB1 lamp with 30 XN shade by Isamu Noguchi from Living Edge.
AF Column basin by Atelier Franssens, Morgan Mineral Tiles, and AF Mirror by Atelier Franssens, supplied through LOHAS, mounted on a rotating rod by KINK.
Wall Hung Basin by by Atelier Franssens, supplied through LOHAS.
Thorvald outdoor side chair SC94 by &Tradition from Cult. Tiled table and stools designed and made by LOHAS. Pawn Geometrical ceramic stool in green by Serax from Becker Minty.
The home’s traditional terrace facade conceals the impressive renovation beyond the front door.
For the owners of this home in Woollahra, Sydney, clay has always been more than a building material.
While one of the owners comes from four generations of brick and tile manufacturers in South Korea, the other grew up in Spain, surrounded by concrete and masonry architecture. Their shared appreciation for ceramic materials became the starting point for the renovation of this narrow Sydney terrace, where clay now appears in countless forms throughout the home.
Designed by Muci, the aptly named ‘Clay House’ is equal parts family sanctuary and material exploration. The home also serves as a built expression of the clients’ ceramic building materials company, LOHAS, demonstrating the versatility of clay across structure, enclosure and interior finishes.
Despite occupying a challenging 4.6-metre-wide site beside a busy road, the home feels unexpectedly peaceful.
‘The main inspiration for the design was the clients’ desire to create a place of sanctuary for their family,’ says Muci co-director Chris Mullaney. ‘For them, sanctuary means connection to gardens, access to natural light, and an overall sense of calm, both visually and acoustically.’
Rather than following the familiar formula of opening the rear of the terrace into one expansive living area, Muci approached the extension as a sequence of connected rooms. Two solid, tower-like forms are separated by a central lightwell that draws northern sunlight deep into the floor plan, creating distinct spaces that feel generous despite the home’s modest footprint.
‘Many small terrace renovations fall into the trap of making a single open-plan room in the hope that the house will feel bigger,’ Chris says. ‘The result often feels smaller as there is no sense of variety or discovery.’
The result is a home that reveals itself gradually. Intimate spaces give way to taller volumes, filtered light shifts throughout the day, and carefully framed garden outlooks create a constant connection to nature.
‘As the name of the house suggests, clay-based materials are the hero of the project,’ says Chris. ‘Having this common material character was an effective strategy to explore many shapes, colours and textures while ensuring the entire palette sits comfortably together.’
Handmade Roman bricks define the extension, their mortar carefully colour-matched. Overhead, richly coloured terracotta bovedilla ceiling vaults bring warmth while also performing an important structural role.
Traditionally used in Spain, the bovedilla system serves as permanent formwork for concrete slabs, reducing both concrete use and construction waste while enabling slimmer floor structures that maximise ceiling heights within the site’s strict heritage controls.
The earthy palette is balanced with quieter finishes. Douglas Fir flooring and joinery soften the robust masonry, while microcement walls and finely detailed steel beams introduce moments of restraint. Contemporary furnishings, paper lighting and textiles by Korean artisans acknowledge the clients’ heritage, with curtains stitched with stones collected from both the Sydney site and the family home in South Korea adding a particularly personal touch.
Practicality has been embedded into every corner. Sculptural timber joinery conceals daily clutter, while hidden storage has been created beneath the original terrace and within the restored roof space. Plant equipment was relocated below the house, freeing the side passage to become a lush garden that floods the centre of the home with natural light.