This Relocated 1910 Queenslander Is Full Of History + It’s For Sale
On The Market
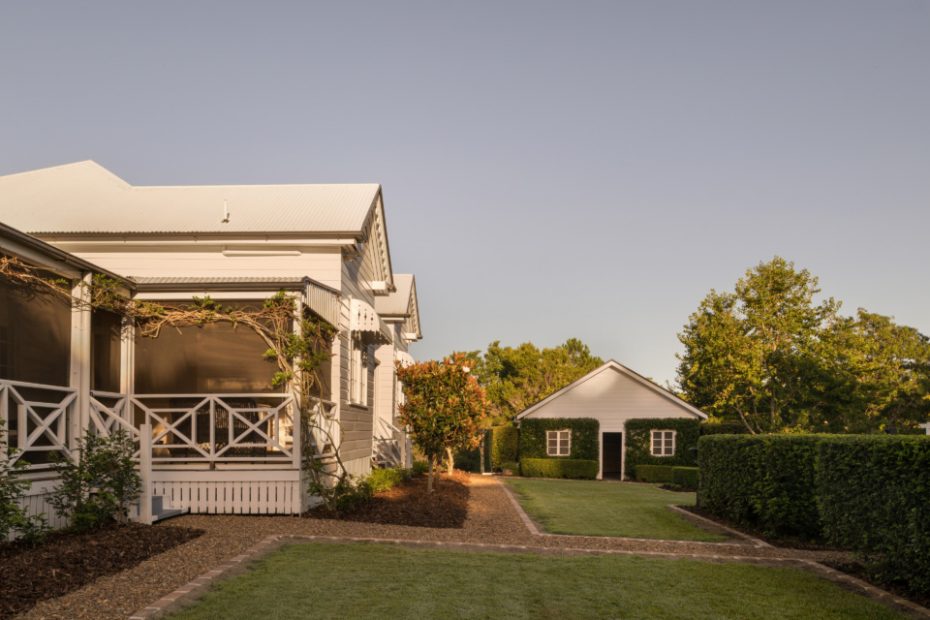
The five-bedroom, three-bathroom house features elegant verandahs overlooking the grounds.
The magnesium swimming pool with timber surrounds.
Manicured gardens surround the property.
A built-in library wall.
The interiors exude heritage charm.
The bedroom enjoys lush views outside.
The main bathroom reveals a clawfoot bath, walk-in shower and marble topped vanity.
It’s believed the Queenslander was relocated from Brisbane.
The vine-covered outdoor pavilion with pizza oven overlooks Cooroy Mountain.
More than 15 hectares of established hinterland land with open pasture, mature trees, and creek frontage make up the property.
It takes a special home to impress an interior designer and property developer, but Kristy and Trent knew they’d found something special when they first visited this sprawling country estate 25 minutes from Noosa Heads.
‘We were searching for a property that combined a beautiful character home with usable land, and this immediately stood apart. The established trees, timeless Queenslander, and sense of arrival made it feel like somewhere with a real story to tell,’ Trent says.
‘From the beginning, it felt like a place that encouraged a slower pace of life and a connection to the landscape around us,’ Kristy says.
The captivating 15-hectare property, affectionally named Fig Tree Estate, features abundant London plane, fig, and English oak trees around the grounds; a magnesium swimming pool; and abundant paddocks with views extending through to Cooroy Mountain.
The circa-1910 house itself also has a unique history. ‘The home is believed to have originally stood in Ascot, [in Brisbane’s north-east], before being carefully relocated to Lake Macdonald around 25 years ago,’ Kirsty says.
A traditional Queenslander, the residence was restored by its former custodians, maintaining its original proportions and character despite the move. Wraparound verandahs fill the house with country charm, while inside, a marble-topped kitchen serves as the heart of the five-bedroom, three-bathroom family home.
The interiors hold delightful nods to the past, with a wood fireplace and a library in the main living room, in addition to ornate detailing and wide timber floors.
Having purchased the property with a vision in mind for the wider property, Kristy and Trent have focused on enhancing the gardens, which have already started to take shape.
The rest of the home’s next chapter will be left in the hands of the next owner, as the family have made the bittersweet decision to sell 74 Frogmouth Lane.
‘We’ll miss the feeling of arriving home each day and watching the house change throughout the day. The morning light spilling onto the verandahs, opening the French doors to let the breeze move through the home, and ending the day on the deck are all simple moments that become part of your daily life here,’ Kristy says.
‘One of the things we’ve come to appreciate most is that homes like this are really cared for over generations,’ Trent adds.
‘We’ve simply been one chapter in its much longer story, and it’s been a privilege to spend time here.’
74 Frogmouth Lane, Lake Macdonald, QLD 4563 is for sale with Eliot & Kimberlea Krause from Krause Property and will go to auction at 1pm Saturday August 22.