Before + After: A Textural Overhaul Of A Mid-Century Kitchen
Interiors
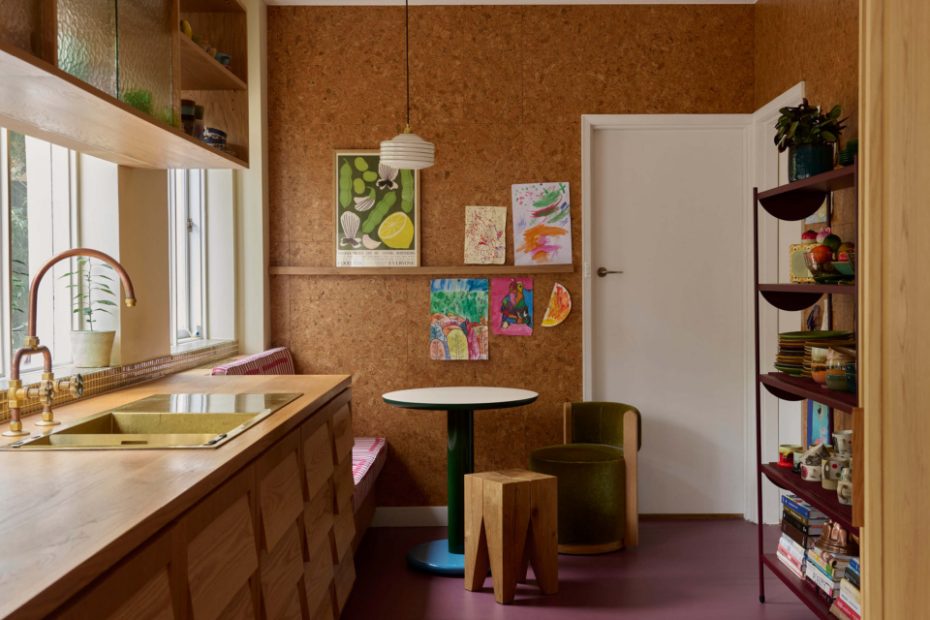
Shelving on right by Bootleg Studio. E15 Backenzahn Stool, BD Barcelona Design Eclipso Cafe Table, and E15 DT06 Alde Club Chair, all from from Living Edge. Custom sink by Rankin & Bond.
Tiles under windowsill by Artedomus. E15 Backenzahn Stool, BD Barcelona Design Eclipso Cafe Table, and E15 DT06 Alde Club Chair, all from from Living Edge. Upholstery by Bluestone Upholstery in Imogen Heath fabric from Style Revolutionary. Vessel on windowsill by Hattie Molly.
Cork walls bring warmth and character into the space and provide a textural background to the Bootleg Studio shelving.
Client’s own items.
Billie Roy worked with Softer Studio to workshop all the details of the joinery.
Tiles under windowsill by Artedomus. E15 Backenzahn Stool, BD Barcelona Design Eclipso Cafe Table, and E15 DT06 Alde Club Chair, all from from Living Edge. Upholstery by Bluestone Upholstery in Imogen Heath fabric from Style Revolutionary. Vessel on windowsill by Hattie Molly.
Tapware by Astra Walker.
Overhead shelving is inspired by the original kitchen, but with glass on both sides for added light.
Custom raw brass sink by Rankin & Bond. Tapware by Astra Walker
Three rods suspending the joinery from the ceiling mimic a detail in the original kitchen.
The laundry opposite the kitchen bench features a concealed washing machine below, and additional bench space above.
Tiles by Artedomus. Tapware by Astra Walker. Sink by Rankin & Bond.
With mid-century joinery and beautiful windows looking out to the garden, this Kew East kitchen was never short on character, but it lacked functionality.
The shallow cupboards and cramped layout no longer worked for the family of four, who required more bench space, appliances, storage, and a better connection with other rooms.
Since purchasing the house 14 years ago, the owners had made only sympathetic updates to the property, which was originally designed by the influential Russian-born postwar architect Anatol Kagan in the 1950s.
Naturally, Kagan’s work became the main reference point for renovation, designed in close collaboration between Billie Roy, Softer Studio, and the clients.
‘The clients had a reference image of some of Kagan’s original joinery, particularly the louvred shiplap-style timber fronts, which became a starting point for the new kitchen,’ says Sarah Conly, founder of interior design studio Billie Roy. ‘We wanted to reinterpret this detail rather than replicate it literally.
‘The goal was to create a kitchen that respected the era of the home without becoming a pastiche of it — something that felt connected to its history, but very much suited to the way this family lives today.
For the materials, the clients specified surfaces intended to ‘collect marks, memories and stories’ over time, including natural honey-toned timber with a visible grain, and a raw brass sink. ‘They wanted to avoid stone and timber-look laminates, instead choosing materials that felt honest and tactile,’ says Sarah.
Sarah firstly reconfigured the space, introducing a more efficient galley-style kitchen within the original footprint of the room, while retaining space for a breakfast nook, true to the home’s original design.
A benchtop incorporating the sink and cooktop now runs the full length of the garden-facing side of the kitchen. Opposite, a full-height joinery wall houses the pantry, fridge, and integrated laundry. ‘This allowed the kitchen to feel much more spacious and organised, while maintaining the connection to the garden that was one of the original room’s greatest assets,’ Sarah says.
Working closely with cabinetmaker Dustin Fritsche of Softer Studio, Sarah developed a joinery system of shiplap American oak and ash panels — some operating as individual drawers, and others concealing functional elements such as the dishwasher and bins.
‘Dustin went above and beyond, spending time testing timber samples, veneer selections and finishes to achieve the right balance of warmth, texture and restraint… [and ensure] the timber grain along the length of the kitchen and drawers,’ says Sarah.
Sarah also updated the kitchen flooring, removing a patchy vinyl covering to reveal the original timber underneath, updated with a coat of deep plum paint to cover imperfections.
‘Because the kitchen adjoins existing timber flooring elsewhere in the home, we wanted to avoid removing the original floor or introducing a new material,’ explains Sarah. ‘Instead, we embraced the imperfection and painted the floor… creating a rich, unexpected layer of colour.’
Cork behind the breakfast nook and shelving area is another nod to how the original kitchen, complemented by Artedomus glass tiles beneath the windowsill for another tactile, mid-century inspired layer.
‘Even the unseen details were considered,’ says Sarah. ‘There is no white melamine internally; all cabinetry interiors are finished in a playful canary yellow.’
The kitchen is just the beginning for this home, with plans already in the works to further collaborate with Softer Studio on the next stages, including the dining and living areas.
Sarah says the success of the project so far is due to the commitment of the clients, who have coordinated trades, painted, sourced materials, arranged installations, and lived through the challenges of renovating, including using a temporary kitchen outside during a Melbourne winter.
‘They have poured so much time, care and love into this home,’ says Sarah. ‘It feels less like a renovation and more like a long-term act of stewardship — a home being shaped around the people who live there.’