Inside A Sensitively Renovated Mid-Century Home In Caulfield North
Architecture
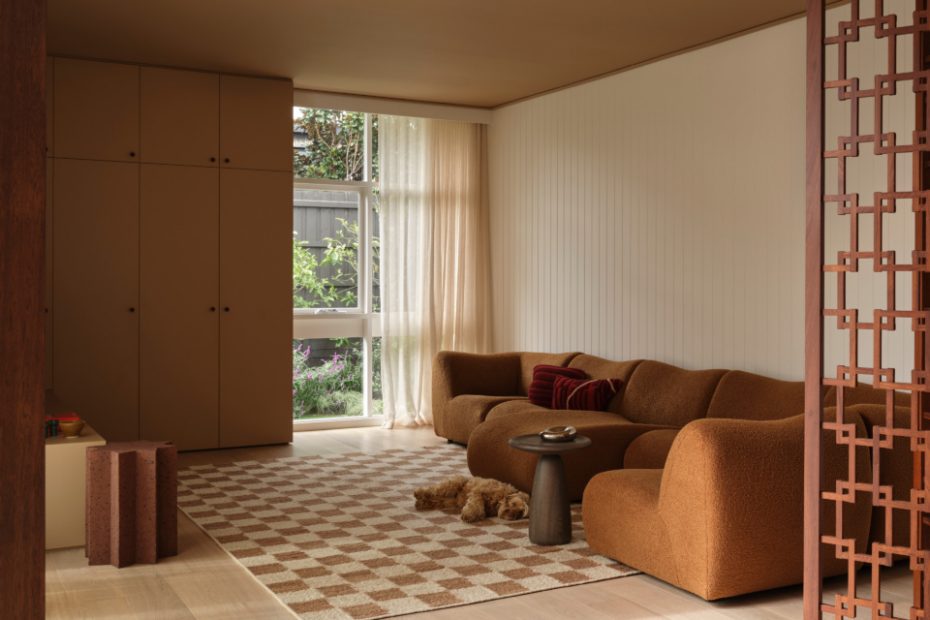
Neutral colours with a warm finish complete this inviting living space with the retained original timber screens.
Bon sofa in plum, and cushions by Jardan.
Stainless steel coffee table by Fleur studios. Bon sofa in plum, and cushions by Jardan.
Tier pendant in walnut by Sabu Studio.
Tier pendant in walnut by Sabu Studio.
Warm, neutral colours continue in the bedroom with white flowing curtains filling the space with natural light.
Anton glass wall light in amber by Volkerhaug.
Eden wall light in orange by Franca.
Like many homes of its era, this solid-brick mid-century abode in Caulfield North needed a little TLC.
With well-worn interior finishes, leaks, plumbing issues, minimal insulation, and a kitchen with ‘no redeeming features’, a sensitive renovation was in order to create a comfortable and welcoming home for a family of five.
The owners worked with Romy Peterfreund, founder and director of James St. Studio and Sarit Wermut, founder and director of Rowe Studio, on all aspects of the renovation, from minor structural changes to selecting interior finishes, lighting and furniture.
‘Because we were able to collaborate with [the family] on every single element and decision, the vision was clear and unencumbered from the start,’ says Sarit.
‘While all rooms were “gutted” to an extent, the only major structural change was to the original kitchen space, where the south and west walls were removed to allow a new open-plan area, linked to the living and dining areas.’
After this, the pair focused on a primarily cosmetic renovation, playing on the home’s existing mid-century character.
‘It was important to all parties to retain the period feel of the home,’ says Romy.
The original timber elements — the unique solid timber balustrade, sliding panelled doors, striking timber bi-fold screens, and a large built-in timber entertainer’s bar and shelving — became the main inspiration for the renovation.
‘These elements have always been and will continue to be the personality of the home,’ says Romy.
Walnut timber is featured throughout the renovation, particularly in the kitchen where you’ll find custom walnut handles, walnut veneer detailing on the island and a feature walnut pendant light above.
‘These pops of walnut provide a visual consistency and nod to the past throughout the home,’ says Romy.
Determined to create a harmonious flow between the home’s original features and the new elements, Sarit says, ‘The greatest challenge was ensuring that the home didn’t feel fragmented or juxtaposed by making it “shiny and new” or by adding too many neutral or minimalist modern elements that would sit adjacent to the original features.’
Any new element that was added, from the Zellige and Japanese tiles in the bathrooms, to the front fence and a neatly laid Palladiana pathway to the front door, was carefully considered to sit harmoniously with the character of the home.
Alongside cosmetic changes, the renovation also called for a few functional updates, including new roof sheeting, gutters and double-glazed windows, to bring it up to scratch with modern standards.
‘We feel the home is a great example of how to lightly touch Melbourne’s decades-old, but important, architectural fabric,’ Romy says.
The new and appropriately named Walnut House is now a newfound sanctuary for the family to share with those around them for years to come.
Sign up to The Design Files free newsletter to get our best articles sent to your inbox.