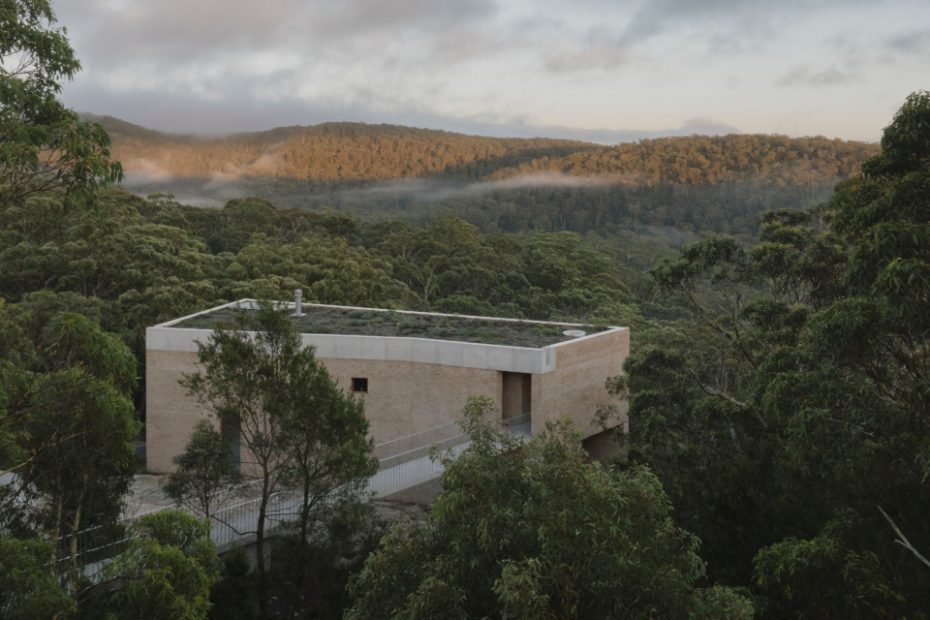
An Impressive Southern Highlands Home Embedded In Nature
Architecture
EA House sits atop a clifftop in NSW’s Southern Highlands.
Despite its impressive structure, the home sits lightly on the land.
‘The site brought with it many existing challenges: the cliff, the rock face, steepness, the highest bushfire rating in Australia’ says architect Jeffrey Bokey-Grant.
Surrounded by the highest of trees, the house becomes part of the cliff’s rock face.
Brick and concrete exteriors keep the house insulated all year round.
Timber walls fill the living room with warmth.
The open-plan living area is the perfect place to be on a rainy day.
‘The timber lined living room is meant to cocoon you and make you feel connected to the bush site beyond by sharing the colour tones,’ says Jeffrey.
Floor to ceiling windows offer breathtaking views of the highlands.
A freestanding fireplace sits in the open living space.
This 175-square-metre house sits on a 16,000-square-metre site.
The bedrooms and bathrooms follow a simple, monastic style.
‘Other rooms… change perceptions from the wider site to a more inward and nurturing focus of a bedroom or bathroom,’ Jeffrey says.
The tiled bathroom.
The house emerges behind trees atop the rocky clifftop.
The home is embedded in nature.
A bridge paves the way to the front door.
‘The brick colour was chosen to blend into the rock so it felt like it emerges from the rock,’ says Jeffrey.
Sitting atop a cliff in the lush Southern Highlands of New South Wales, EA House (Esther and Albert’s House) by Bokey Grant Architecture is engulfed by nature, both in its striking architecture and warm timber interior.
With cockatoos flying around the nearby gorge and kangaroos, wallabies, echidnas, lyrebirds and wrens on the house’s doorstep, this property is a nature-lover’s dream.
But building the home from scratch on a practically empty, 16,000-square-metre site near an exposed gorge without interfering with the existing rock was no mean feat.
‘We looked at Casa Malaparte, Pezo Von Ellrichshausen for homes that are experimental and unique to its site — something sculpturally integrated into the rock,’ says architect Jeffrey Bokey-Grant.
The home seamlessly blends into its surroundings with its brick and concrete exterior mirroring the landscape’s rock formations.
‘It felt like it emerges from the rock,’ Jeffrey says. ‘The unique pattern and rough nature of them being laid is intended to relate back to the rock at a textural level.’
A bridge paves the way to the entrance, under a vibrant rooftop garden with low-lying native plants.
While its steep and rocky exterior is modern and austere, this home’s interior couldn’t be more inviting. Warm dark timber lines the kitchen, living and dining rooms, with floor-to-ceiling windows giving breathtaking views of the highlands.
‘All the windows of the view generally face the same way, but every opening offers a unique perspective. You never feel like you’re seeing the same thing from each window,’ Jeffrey explains.
The rest of the house adopts a more simple, monastic design and leaves rooms without too much natural light. Jeffrey says this design choice was ‘to change perceptions from the wider site to a more inward and nurturing focus of a bedroom or bathroom.’
Jeffrey also accommodated for any nature-related challenges. The Southern Highlands have the highest bushfire rating in Australia, and the gorge leaves the property exposed to all kinds of wind and weather.
Insulated double-brick walls, concrete and high-tech bushfire windows mean the space is safe from the elements. A bonus is they also keep the home well insulated — perfect on misty mornings.