How This Robust Cottage Renovation Makes A Big Impact, On A Small Budget
Architecture
Thornbury Eucalyptus House is a Melbourne cottage renovation, designed for a young family.
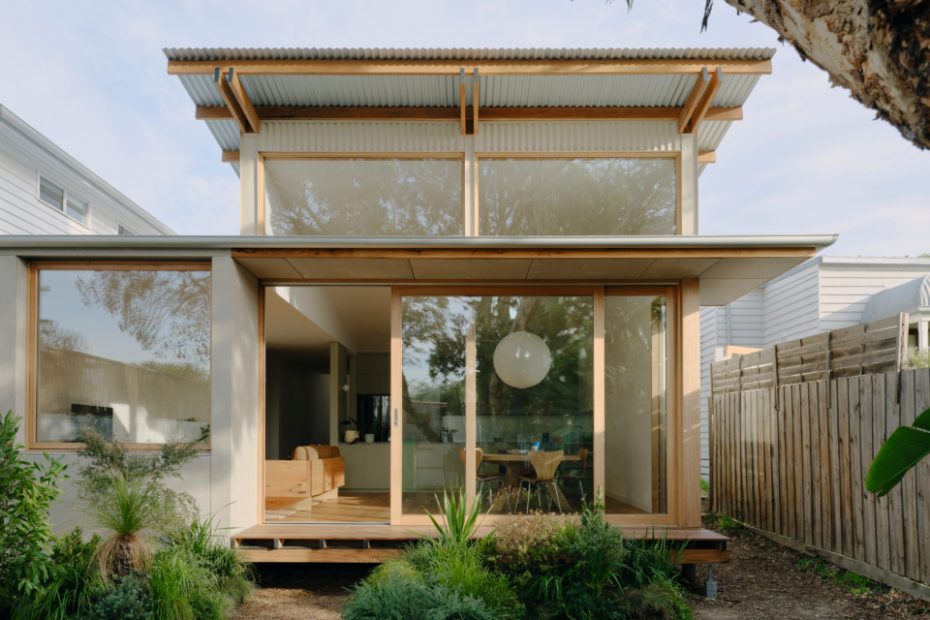
The exposed rafters and robust materials were influenced by the project’s budget restraints.
The rear addition is elevated above the ground, avoiding the need for a concrete slab.
Glass sliding doors now frame views of the backyard.
The redesign was heavily influenced by a towering eucalyptus tree in the backyard.
The new living pavilion then rises to about four metres towards the north, creating a generous volume around the main living spaces.
The new kitchen features green Laminex joinery.
Engineered blackbutt timber floors form a warm base for the interiors.
A desk is integrated into the hallway to maximise functionality.
An inviting window seat is nestled into the edge of the living room.
The renovation also revamped the bathroom.
The charming cottage facade remains.
With a name like Thornbury Eucalyptus House, it’s no surprise that the inspiration behind this Melbourne renovation by CARD came directly from an existing tree in its backyard.
The existing cottage featured beautiful heritage detailing and plenty of character, but it had also accumulated a series of additions and alterations that ‘weren’t particularly well resolved,’ according to CARD co-founder Jimi Connor.
‘The biggest issue was the existing lean-to and deck, which had been poorly constructed and created a physical and visual barrier between the house and the garden,’ Jimi adds.
Beyond these basic requirements, the clients — a family of four who had outgrown the cottage’s existing footprint — also asked to keep the project relatively modest and affordable.
‘Rather than pursuing a large extension with lots of expensive finishes, the intention was to make a small number of carefully considered moves that would have a big impact on how the house was experienced day to day,’ Jimi says.
These budgetary restraints pushed them to focus on low-cost, robust, readily available materials and simple detailing, which has become part of CARD’s signature flair.
In reconciling the house around the towering eucalypt, the architects created an additional bedroom and separate laundry, while the new living, kitchen, and dining area is now nestled beneath an angled roof that opens to frame views of the leafy backyard and the sky above.
Lifting the roofline of the addition a little over four metres towards the north allowed for expansive timber-framed windows, offering a greater sense of scale in the communal areas.
The eucalyptus tree also informed the new green Laminex joinery in the kitchen, complementing the cottage’s original green and red facade.
Externally, economical off-the-shelf claddings like Genesis Rustik Board FC (a fibre-cement panelling) and corrugated Colorbond in Paperbark give the building a more contemporary, utilitarian character. Keeping the footprint relatively compact and the structure lightweight, with exposed rafters, also helped avoid labour-intensive construction methods.
‘Raising the addition off the ground allowed us to avoid a more costly concrete slab and instead use a lightweight timber subfloor. This reduced the amount of concrete required, while providing a thermally efficient and relatively simple construction system,’ Jimi adds.
Inside, the built-in seating and joinery were created by sourcing slabs of recycled hardwood and supporting them on simple timber dowels: ‘It was a very inexpensive solution, but in the end quite an elegant solution that adds so much function.’
The finished renovation speaks to CARD’s overall philosophy of doing more with less, where clever design choices make a humble budget feel anything but limiting.