How A Few Budget-Friendly ‘Tricks’ Transformed This Humble 1980s Home
Architecture
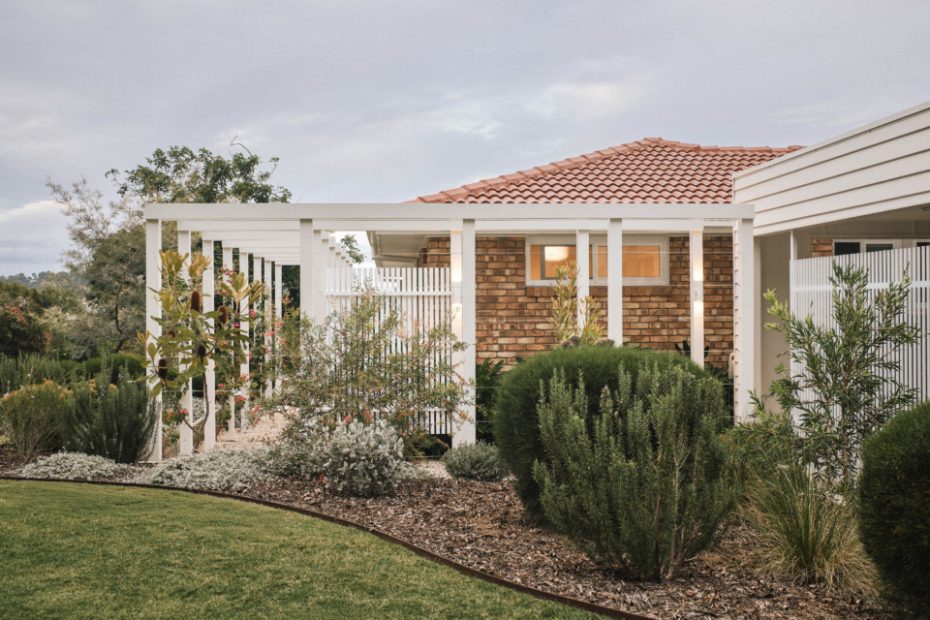
The 1980s brick veneer house in Currumbin has been ushered into a new era. Photo – Andy Macpherson
New aluminium slats provide shade and a contemporary counterpart to the dated brick exterior. Photo – Craig Hayman
Photo – Andy Macpherson
The living room extends outwards to the undercover deck, complete with a ceiling fan. Photo – Andy Macpherson
The new entry sequence. Photo – Andy Macpherson
Sliding doors maximise views across treetops and natural breezes, while a sliding bug screen can be concealed when not in use. Photo – Andy Macpherson
The main bedroom and ensuite. Photo – Andy Macpherson
Photo – Craig Hayman
Some say you can’t teach an old dog new tricks. But when it comes to bringing an old house back to life, Hayman + Charlton Architects prove it’s not an impossible task — if you take the right approach.
A couple in their 30s approached the architects after purchasing a 1980s house in Currumbin with an ambitious vision to transform the ‘ugly duckling’ into a place where they could raise their young family long term. Importantly, it had to be done on a modest budget.
‘Everything was pink. Pink carpeted floors, pink walls, pink cabinetry, pink ceilings,’ Hayman + Charlton Architects director Craig Hayman says.
‘The original house was typical of many houses built in the Gold Coast in the 1980s; an uninsulated brick veneer box that was not designed specifically for the site.’
‘This meant that the house did not take advantage of the views and breezes offered by the site, and the house was located right in the centre rather than to one side to allow for a better potential relationship with the garden.’
The brief focused on opening up the existing structure by removing internal walls, incorporating views of the lush surrounds, and improving the house’s thermal performance. They also wanted to convert the garage in their home’s undercroft into a self-contained unit, where they could host family or even a renter.
‘The existing roof and brick veneer walls were largely retained to minimise construction cost. The interior linings of the walls were stripped and resurfaced, and new insulation was added to walls, floors and ceiling,’ Craig adds.
‘Where bricks were removed, they were carefully cleaned by hand by the clients to be reused in blocking up openings, such as the original garage door openings.’
In repurposing the ground level of the home, which now contains its own living space, kitchen, bedroom, and bathroom, the architects created a new pergola entry sequence and carport for the upper level. This framework also provided a physical framework for the landscaping — something that has become a key component of the redesign, thanks to the family’s love of gardening.
Inside, a somewhat pared-back material palette of oak floors, terrazzo tiles, and white walls helps draw attention to the home’s coastal setting. While the clients originally wanted to render or paint the external brickwork, Hayman + Charlton Architects proposed encasing the house in vertical aluminium slats.
Not only was this a more attractive option, but it also served a purpose: offering much-needed shade from the northwestern sun.
‘Currumbin is hot and humid for most of the year, with the bright sunshine broken by frequent and sometimes dramatic rainstorms. The challenges posed by this climate are houses getting too hot; houses getting damp or mouldy; insects during summer; and houses getting stuffy if the wind requires windows to be shut,’ Craig says.
‘In the renovation, we prioritised really good insulation and vapour management in the walls, ceiling, and floor. We also increased cross ventilation by introducing louvres across different points of the house that could be left open for cross ventilation regardless of the wind direction, with insect mesh allowing windows to be open.’
Reinventing the house’s quirks did take some compromise; the bedrooms and bathrooms are ‘on the smaller side’; the original low ceilings were retained to keep costs down; and the generous nature of the open-plan living area is in large part thanks to the expansive undercover deck that ‘borrows’ space from the outdoors, with views overlooking lush treetops.
The construction ended up costing about $814,000, with the build taking about 13 months to complete. But the result has been lauded by the owners and architects, and even earned the practice the People’s Choice Award and a commendation at the Australian Institute of Architects regional awards.
‘Having walked through the original all-pink home that we nicknamed the Pink Pony Club, and now seeing the comfortable, functional, calm house that suits this family, it’s a satisfying feeling that makes the effort of being an architect worthwhile,’ Craig says.