Why This Playful Bondi Home Is Not Your Typical Coastal House
Interiors
Inside the North Bondi renovation.
The dining area is defined by a burgundy banquette seat with a Flowerpot VP7 Pendant.
Bookshelves are cleverly built within the kitchen joinery.
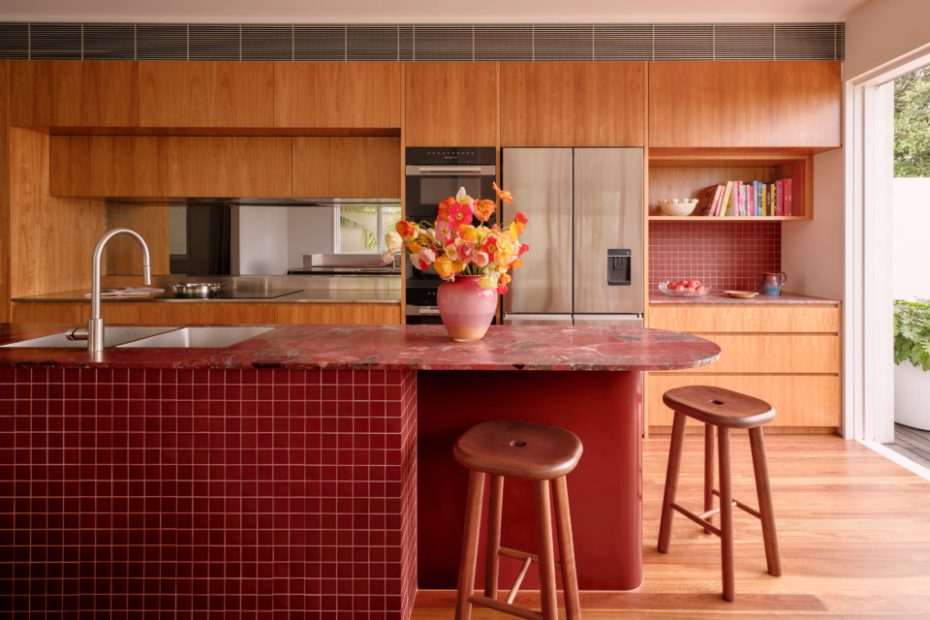
‘We affectionately nicknamed the kitchen stone the ‘salami stone’, and it became the hero piece that informed the rest of the palette,’ the designer says.
Blackbutt timber joinery is paired with a robust stainless steel bench.
The lower ground floor was transformed into an inviting family space.
A playful peach-toned bathroom.
A new staircase improves flow between the basement and the central living spaces.
Terrazzo floors echo the speckled sand of the nearby beach.
The bedrooms play with calming tones of timber and cream.
The serene sage-toned bathroom.
The main bedroom opens to a balcony, with views across Bondi!
Coastal living at its best.
For interior designer Jacqueline Butler, the most impressive projects aren’t always the ones that simply look amazing: ‘They’re the ones that genuinely improve the way people live every day’.
‘Every family is different, and I don’t believe there’s one design style that suits everyone,’ the director of Jacq Interiors says.
‘My role is to listen, understand what’s important and create a home that feels uniquely theirs.’
With this approach, it makes sense that the biggest source of inspiration behind her latest renovation in Bondi North came directly from the clients, Abi and Mark Staniford. The couple had already lived in the home with their two daughters for several years, so they understood exactly how it functioned for their family and where it fell short.
‘Abi works in the fashion industry and brought a creative confidence to the project, so we weren’t afraid to explore colour,’ Jacqueline says.
Since the existing semi-detached home wasn’t particularly architecturally precious, it gave them a sense of creative freedom with the redesign, starting with the rich burgundy hues splashed across the kitchen. Deep tiles are paired with a speckled granite stone for the island bench, while Australian blackbutt joinery brings a sense of warmth.
‘We affectionately nicknamed the kitchen stone the ‘salami stone’, and it became the hero piece that informed the rest of the palette,’ Jacqueline says.
‘We deliberately stepped away from the typical white-and-oak coastal palette to create something that felt more individual and genuinely reflective of the family.’
To maximise space within the narrow footprint, a third storey was added. This freed up space in the subsequent levels to create a series of interconnected living spaces, where activity can spill out from the kitchen into the dining area with a banquette seat, and across the balcony.
The once-disconnected and damp lower ground floor now features a lounge room lined in terrazzo tiles, seamlessly linked to the hub of the home by a curved staircase.
Even the bathrooms are rich with character, covered in either peach or sage green tiles.
The result strikes the right balance between fun and functional — a perfect backdrop for the owners’ lives by the ocean. And the ocean views across Bondi are the icing on the cake!
Want to more stories like this? Get the best of The Design Files sent straight to your inbox!