This Clever Cottage Renovation Makes Room For 71 Metres Of Books
Interiors
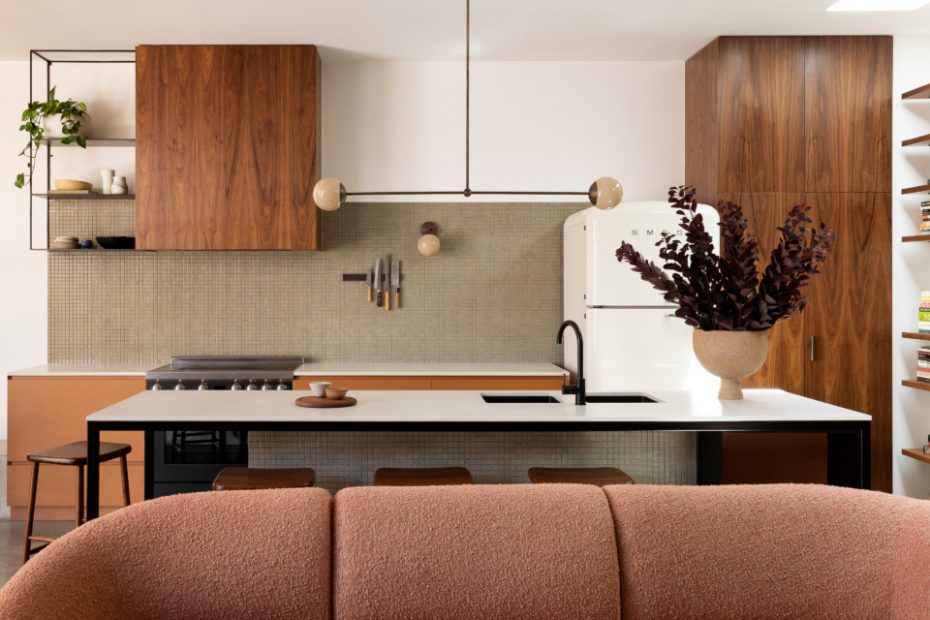
The family kitchen features Dekton Kraftizen from Cosetino on the island benchtop.
The rear wall is lined from end-to-end in timber bookshelves. Artwork by David Bromley on shelf.
Pops of green, timber, concrete and ochres feature throughout the interiors.
The new open-plan living area is characterised by two sections of bookshelves and the central courtyard.
Sliding doors allow natural light, fresh air and the garden into the home.
The living room includes a Philippe Cheminees fireplace.
A built-in concrete bench forms seating for the dining table.
Joinery conceals a study nook, while the original floorboards line the hallway and main bedroom.
The original brickwork of the fireplace was exposed in the renovation. Artwork by Marko Hrubyj-Piper.
The main bedroom. Artwork by Belynda Henry.
Tiled accents are a key detail in the bathroom and kitchen.
Ochre walls bring energy to one of the bathrooms.
The front facade has been completely restored.
The street retains is humble charm, with the addition nestled behind.
Bookshelves have a powerful presence in shaping the character of any home. After all, they are a reflection of one’s inner world, their interests, and the stories they’ve collected over a lifetime.
So imagine stepping into a cottage designed to showcase 71 lineal metres of books? This family home in Collingwood, renovated by design studio Heartly, features an impressive library built to precisely that scale.
Principal designer and director Mikayla Rose says the project team and the long-time owners — a cardiologist and academic with three children — immediately shared a vision for this defining feature.
‘Our clients are an academic professional couple, so books, learning and culture are a part of their everyday lives. They wanted the home to reflect that, not just as a practical storage solution, but as a celebration of knowledge, curiosity, and the rituals that happen around reading,’ Mikayla says.
The modest, single-fronted weatherboard had all the charm you’d expect from a building from the early 1900s. The trouble was this appeal was largely ‘skin deep’, as behind the lovely facade, most of the structure had reached the end of its life.
‘We ended up reconstructing the facade, including new framing and wall linings to the front two rooms, as there wasn’t much of the original fabric left to preserve,’ Mikayla says.
The two rooms at the front were converted into the main bedroom, with a walk-in wardrobe and ensuite, as the rest of the compact 175-square-metre site was significantly reworked.
Adding a new floor upstairs accommodated the family’s requested amenity, providing four bedrooms, two living spaces, and a stronger connection to the outdoors.
At the rear, the resulting floorplan pushes out towards the boundary, foregoing the space for the original backyard in favour of a U-shaped zone containing a study nook, laundry, the long dining area, kitchen and living room — all arranged around a central courtyard.
There’s a lived-in quality to these breezy, light-filled spaces, characterised by the expansive bookshelf-lined walls, but the tactile material palette.
Concrete floors are paired with bricks in the extension; timber of the shelving and window frames is left raw for warmth; joinery and the bathrooms play with diverse shades of green, blue, and rich ochre.
‘Whilst there were obvious essential inclusions, [the clients] did not want their home to be “over designed”,’ Mikayla adds.
‘We didn’t want to be restricted to a single colour story. Instead, we wanted the palette to feel layered and collected, much like the clients’ book collection.’
It’s a home designed to evolve as the family grows, with plenty of spaces for new stories to be read, and written.