A Mother + Daughter Live Side By Side In These Fitzroy Homes
Interiors
House one: the daughter and her partner’s home at the front of the block.
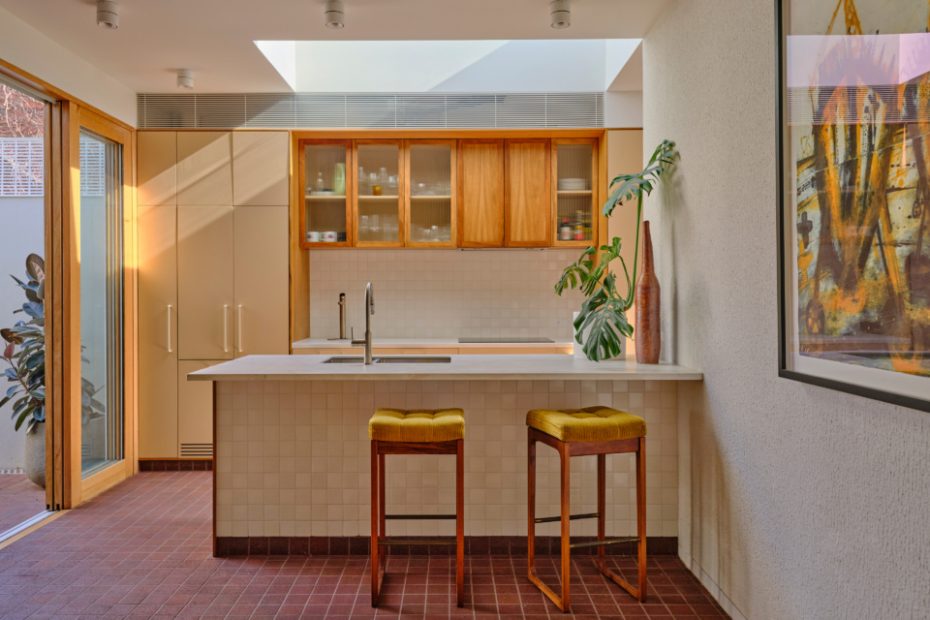
Maximum Bright Onyx porcelain panelling by Artedomus. Mutina DIN White Matt and White Glossy tiles by Artedomus. Inax Patino floor tiles by Artedoumus. Kitchen cabinetry 2 pack polyurethane coated panelling. Blackwood timber veneer cabinetry. Tapware by Brodware.
The tiled floor runs straight from the kitchen and dining area out into the courtyard, creating a seamless transition that makes the home feel far bigger than its footprint.
Silvertop stringybark timber tongue and groove lining boards.
A walk-in wardrobe leads into the main bedroom, before the en suite.
Blackwood veneer cabinetry. Maximum Bright Onyx porcelain panelling by Artedomus.
150mm x 150mm ceramic floor and wall tiles by Mosa.
The bathroom exudes ‘retro American diner character’ in its striking combination of off-white and burgundy tiles.
There’s no formally shared space between the two homes, but there is a lovely point of connection in the discreet sliding door, offering direct access through to the rear. Interlocking architectural metal cladding in Colorbond Surfmist matt finish.
La Rochere Xenon glass blocks by The Glass Block Shop.
House two: the mother’s house at the rear of the block.
Morada Ceniza internal bricks by PGH Bricks & Pavers. Blackwood and pippy oak timber veneer cabinetry. Custom made upholstery by Martel using Elba Oyster by Mokum.
Inax Biyusai tiles by Artedomus. Maximum Taxos porcelain panelling on benchtop by Artedomus. Como terrazzo tiles by Signorino. Custom planter.
Burnished concrete flooring a with polished finish.
The stairs leading to the artist studio.
Polyurethane floor covering in Classic Mystique Smokescreen by Polyflor Australia. Birch plywood internal walls by Bord Products. Custom made upholstery by Martel using Magma ‘Paprika’ by Warwick.
The artist studio occupies the first floor of the rear home.
A mother and daughter are living many people’s version of the multigenerational dream in side-by-side houses on the one Fitzroy block.
When the family purchased the houses, they were sitting one after the other on a previously subdivided block, therefore with their own titles.
The front house was a single-fronted Victorian brick terrace full of charm, but with cramped proportions and poor energy efficiency. The rear was an 1880s weatherboard cottage completely concealed from the street (being enclosed by old brick factory buildings on three sides). Its rear lean-to was outdated and minimally insulated.
The mother with her dog, and daughter with her partner, desired their own clearly defined homes to suit their unique lifestyles, while remaining in close proximity.
True Story were engaged to transform the homes, creating tailor-made spaces to suit each party behind the original house facades. ‘It was designed accordingly, careful not to create a hard separation between the two, while still giving both mother and daughter their own time when they need it,’ says Dan Gayfer, co-director of building and interior design practice True Story.
In the front house, owned by the daughter, the brief was essentially to demolish everything behind the two original rooms and significantly increase the floor area to deliver three bedrooms, including a main bedroom on a new upper floor with an en suite. Natural light needed to be maximised throughout, and there needed to be some separation between the living room and the dining/kitchen area. As many spaces as possible were to open onto an outdoor terrace.
The mother’s brief was to remove the old lean-to at the rear of her home (leaving only the existing kitchen, living and dining space) and design a new addition, with the entire first floor dedicated to her printmaking and art studio.
Both additions were about discipline as much as design — working out what mattered most to each client and letting that drive the plan, rather than trying to squeeze in everything at once.
‘At the rear house, the depth available at the back was limited to roughly 2.8 metres, yet we still needed to fit in stairs, a laundry, hallway, and bathroom. It took thorough workshopping to make it work, with the main bedroom ultimately pushing a touch beyond that line, visible in the window seat that sits within the curved brickwork,’ says Dan.
‘At the front house, an overlooking issue on the first floor — initially approved by council but challenged at VCAT by a neighbour — was ultimately resolved with a subtle recess in the rear facade and the use of textured glass blocks, which won the neighbour’s approval.’
The homes differ in look to reflect each owner’s individual style. The mother’s rear house is more minimal, comprising burnished concrete floors, internal brickwork, and tiled blue bathroom with custom planter. A metal steel balustrade leads up to the studio, subtly preparing for a shift in character before a true artist’s studio, with rubber flooring, oversized benches, and carefully considered zones for tools, equipment and artwork.
At the back of the block, the daughter and her partner’s house is more eclectic and colourful, strongly influenced by mid-century modern design, with timber running throughout the joinery, flooring, and a custom stair balustrade. The bathroom exudes ‘retro American diner character’ in its combination of off-white and burgundy tiles.
There’s no formally shared space between the two homes, but there is a lovely point of connection in the discreet sliding door, offering direct access through to the rear. ‘It’s less about shared square metreage and more a shared understanding: mother and daughter can visit each other any time they please, with the door standing as a quiet, physical expression of that closeness — private homes, but never truly apart,’ explains Dan.
In instances where budget, lifestyle, and circumstances allow, Dan says this model of multigenerational living can be highly beneficial to both parties.
‘The clearest lesson is the value of designing concurrently rather than separately when family members are taking on adjoining or nearby properties. It minimises cost, streamlines decision making, and lets each home genuinely respond to the other rather than being designed in isolation,’ he says/
‘With housing affordability and ageing in place both front of mind for a lot of Australian families, we think arrangements like this, where independence and proximity aren’t mutually exclusive, will only become more appealing. It’s less about a formal “multigenerational” model and more about giving people the freedom to be close to family on their own terms.’