This Compact Family Cottage Takes Its Cues From Japanese Architecture
Interiors
Inside the renovated cottage.
The lower level of recycled brick is capped by a concrete ring beam which houses a series of planter boxes interspersed with skylights.
The view across the courtyard from the freestanding studio at the rear.
The studio houses a living room that multitasks as a lounge room, a home office, and a music space.
Rendered cream bricks line the ground level of the home with the mezzanine overhead.
The robust structure remains unchanged from when it was built, with pencil markings from trades and raw edges.
The kitchen.
Stairs connect the mezzanine to the bedrooms.
The mezzanine houses a living zone and study space.
Stairs lead to the main bedroom retreat upstairs.
The central stair void has a skylight above to maximise natural light.
The renovated bathroom.
The detached living room is immersed in the existing tree canopy.
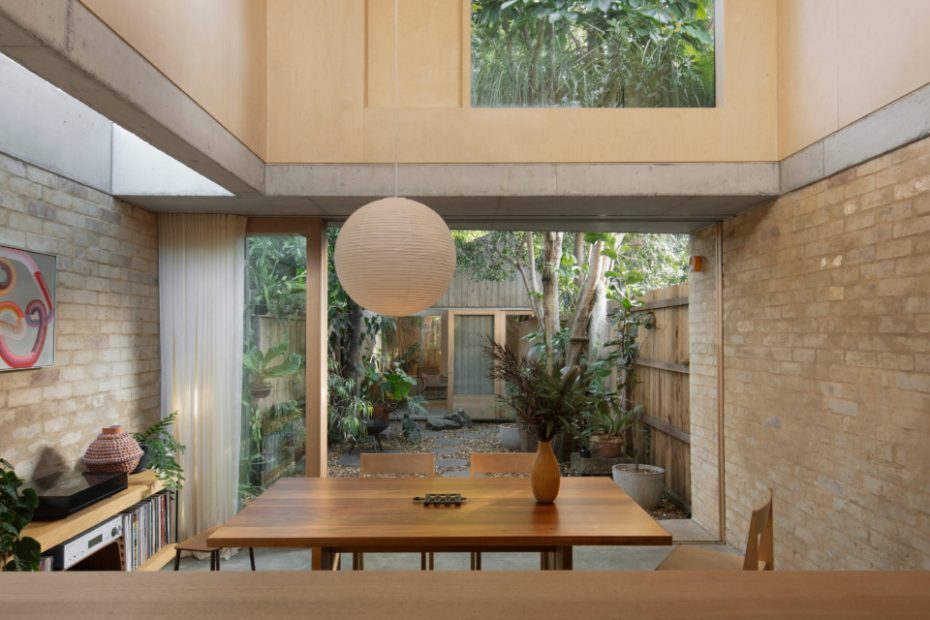
The dining room features a void overhead.
Smith and Carmody director Cameron Krone and his partner purchased their semi-detached cottage in Newtown back in 2005.
At 151 square metres, the site was small but suitable for the couple. And with a fresh bathroom and kitchen renovation completed by the prior owners, there was ‘no immediate need’ to renovate.
‘There was a great connection to the jungle of a yard, which we loved,’ Cameron says.
‘There was only one bedroom with a door, on the ground floor, along with a technically non-habitable bedroom in the attic. The front room was a thoroughfare to the spiral staircase, so it had limited function.’
But when their two (now teenage) children outgrew sharing the bedroom, it sparked a renovation. The site presented many challenges with a north-facing party wall, nine neighbouring properties, structural root zones, and limited site access.
‘All of these set very restrictive parameters, which meant that every square cm had to be considered,’ Cameron says.
To get the most out of the tight block, Cameron called on memories of the family’s trip to Japan in 2017 for inspiration; having visited buildings by Tadao Ando, and seen how the country generally approaches the configuration of smaller spaces.
These influences drove the home’s robust material palette — comprising concrete combined with grey cedar cladding outside — and a clever new configuration.
While the front two bedrooms were maintained, everything beyond the original gable end was demolished. Working with the slight slope of the property, the new addition was lowered to the ground floor, making way for a second storey with a split-level.
On the mezzanine, there’s a living space that doubles as a spare or a study, with the main bedroom and ensuite located upstairs. A central open staircase stitches the various level changes together, while the material palette shifts from the rendered brick walls to birch ply in the interiors upstairs.
‘The materials are all in a similar neutral hue but differ in texture. This gives more weight to textural difference between surfaces and allows objects in the space to be a focal point,’ Cameron says.
To maintain the canopy of trees in the backyard, they opted not to extend. Instead, they created a freestanding studio containing a living room nestled at the edge of the garden.
‘The two living spaces are detached — the connection is via stepping stones through the courtyard garden.’
It’s a clever solution that fills each room with natural winter sun, which comes flooding in from large highlight windows.
Best of all, the renovation unlocks all the amenity the family needed, without having to sacrifice their beloved jungle garden.