A Modern Brick Extension For A Family’s Fitzroy North Edwardian
Architecture
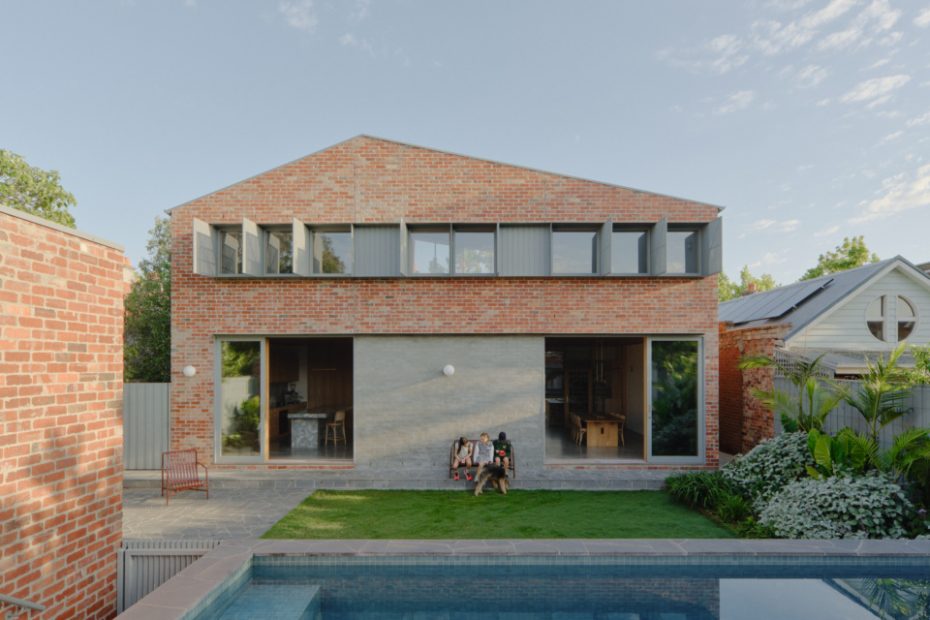
The solid brick Edwardian exterior of this Fitzroy North home was retained during its renovation.
This Fitzroy North home’s landscape was designed by Pop Plant.
The long hallway opens to the ground floor living, kitchen and dining space.
The Cicala stone in the kitchen was the perfect find for this space!
This build embraced the south-facing kitchen.
This sunken lounge adds to the ’70s aesthetic of the ground floor living space.
Ha Architecture centred the design around marble, granite and Tasmanian oak hardwood.
Records line the shelves next to this ’70s style sunken lounge.
The floor to ceiling windows in this living space look out to the lush garden.
The central courtyard acts as an informal side entrance to the home.
Stairs lead down to the ground floor living, kitchen and dining area.
Custom dining table by Andy Ward.
Upstairs mezzanine lounge and study area.
Venetian plaster and brass detailing add character to this bathroom.
The inviting solid brick entrance of the home.
This Edwardian solid brick home sits on a leafy Fitzroy North street.
While Alice O’Connell and Antony Nardone loved the solid-brick Edwardian architecture of their Fitzroy North home, they knew they weren’t making the most of the large site.
With a brief to create a home they could live comfortably in ‘for the next 30 years’, the couple entrusted the transformation to their good friend and principal architect of HA Architecture, Nick Harding.
The inspiration for the renovation came from a source close to home; ‘We wanted to design a robust home for the son of a bricklayer that would honour his heritage,’ explains Nick. ‘Antony’s father came and offered his approval of the brick construction build during the process.’
From the street, the silhouette of the extension blends seamlessly into the backdrop of the existing home.
Inside, the renovation gives the family more space, with three bedrooms located in the carefully restored original part of the home, while the new extension houses a kitchen, sunken lounge, and dining on the ground floor, with an additional guest suite and main bedroom on the second floor.
A lush central courtyard separates the extension from the original house, strategically bringing sun and natural light into the south-facing kitchen, dining and living spaces. A discreet side entrance through the new courtyard leads visitors directly into the heart of the home.
Nick says the palette for this light-filled, open-plan extension evolved during the renovation.
‘We knew that we would be creating a space rich in timber and with a 70s vibe,’ he explains. ‘Once we found the amazing Cicala stone [for the kitchen], everything fell into place.’
‘It was like nothing we had seen before, and we were excited,’ Nick says. ‘The lovely contrast to the Australian oak interior and bagged brick interior felt right for this retro family home.’
The completed renovation gives Alice and Antony’s exactly what they were hoping for: a home that warmly aligns with their leafy Fitzroy North street, ready to be lived in for decades to come.
Sign up to The Design Files free newsletter to get our best articles sent to your inbox.