How This Striking Home Sits Quietly In Its Breathtaking Setting
Architecture
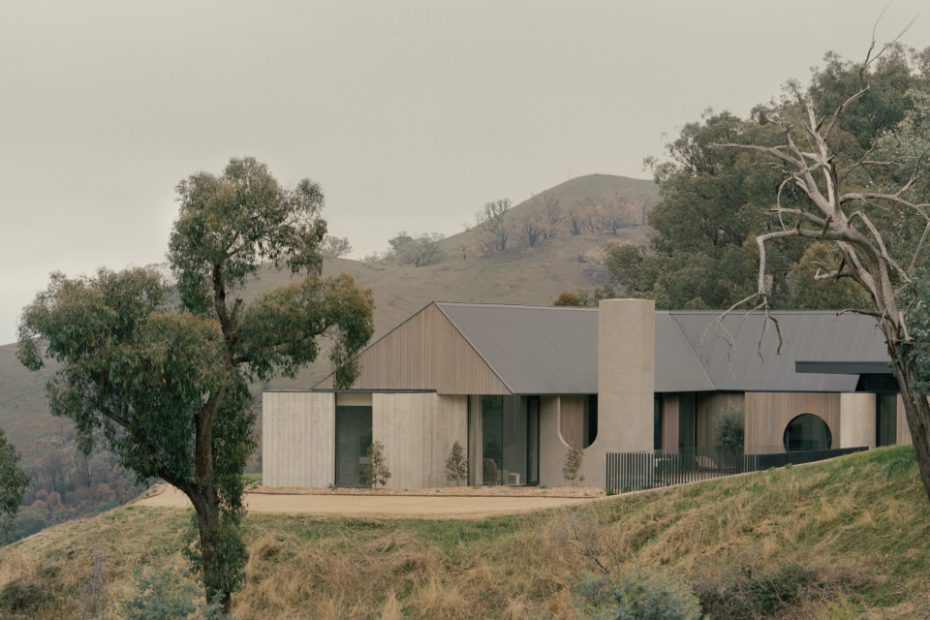
Roof in Colorbond Woodland Grey. Timber cladding from Eco Timber Group. Cutek Colourtone in Smokey Grey. Concrete from Off Form Concrete. Paving from Eco Outdoor. Windows and doors from Creative Windows.
The circular window in the master en suite lets nature into even the most private indoor moments.
Timber cladding from Eco Timber Group. Cutek Colourtone in Smokey Grey. Concrete from Off Form Concrete. Paving from Eco Outdoor. Window from Creative Windows.
Windows and doors from Creative Windows. Calais flooring from Made by Block. Cabinets in Paperbark by Laminex. Dining table from Capensis.
Windows and doors from Creative Windows. Calais flooring from Made by Block. Dining table and sofa from Capensis.
Calais flooring from Made by Block. Armchair and sofa from Capensis. Coffee table from Cocoflip. Vase by Hattie Molloy. Rug by Armadillo.
Bed linen from Sheet Society.
Wall + ceiling paint from Porters Paints in Timber grain joinery by Laminex. Rug by Armadillo. Sofa from Capensis. Art and ceramics by Hamish Tobias.
Art by Angus White. Side table from House of Orange. Bench from Capensis. Bed linen by Sheet Society.
Terrazzo floor tile in Khaki Jam from Fibonacci. Art by Angus White. Side table from House of Orange. Wall light from Volker Haug. Bedside table from Capensis. Bed linen by Sheet Society. Towel by Baina.
Terrazzo floor tile in Khaki Jam from Fibonacci. Taps from Brodware.
Windows from Creative Windows. Terrazzo floor tile in Khaki Jam from Fibonacci. Heated towel rails from Brodware.
Outdoor dining table and chairs from Capensis.
Tiento tiles for the pool in Ocean Light Grey.
This home is the perfect weekend retreat surrounded by nature!
Paving from Eco Outdoor.
Perched on a steep and exposed rocky hill overlooking the Cathedral Ranges, this carefully constructed home subtly blends into its surroundings, never competing with its breathtaking views.
The young family that purchased this vacant block wanted a weekend nature retreat from their everyday city lives. Their brief to Jak Architecture was simple: ‘A low-maintenance home with a strong connection to the surrounding landscape.’
‘The clients wanted the landscape to be the hero and the house to step aside,’ explains Sophie Goetz, JAK Architecture design director. ‘They didn’t want a house that felt overdone, or anything that competed with the view.’
The team at JAK Architecture devised an L-shaped plan, embedding the house’s northern edge into the hillside to create a protected enclosure for the pool and entertaining terrace. On the other side, the southern facade offers breathtaking views of the Cathedral Ranges through full-height glazing.
‘The building is nestled into the earth, with planting kept minimal and carefully chosen to soften the house into the hillside rather than impose upon it,’ Sylvie says.
On the southern side, the main living areas and master bedrooms look out toward the ranges while the additional bedrooms, laundry and garage face west into the bushland. Even the master en suite prioritises a connection to the landscape with a circular window capturing the view.
While setting the house into the side of the hill kept the landscape as the hero, JAK Architecture also ensured the material palette played its part.
Taking inspiration from regional Victoria’s agriculture, they used barn forms and corrugated rooflines to inform the building’s exterior.
Inside, the palette is shaped by the surrounding bushland, with natural fibres, linens, wools, leather and timber consistent throughout the home’s furnishing.
‘We were also thinking about resilience: what it means to build carefully in a landscape that is both deeply loved and inherently vulnerable,’ Sylvie says.
This timeless design is defined by its landscape and is a peaceful addition to the Cathedral Ranges.
‘We love how calm the house is — how liveable and enjoyable it is to exist in,’ Sylvie says. ‘With all of the large sliding doors open to the south and north, it felt like living outdoors… We’re proud of how quietly the house sits in its setting.’
Sign up to The Design Files free newsletter to get our best articles sent to your inbox.