In This Retired Couple’s Forever Home, Almost Every Room Has A Garden View
Architecture
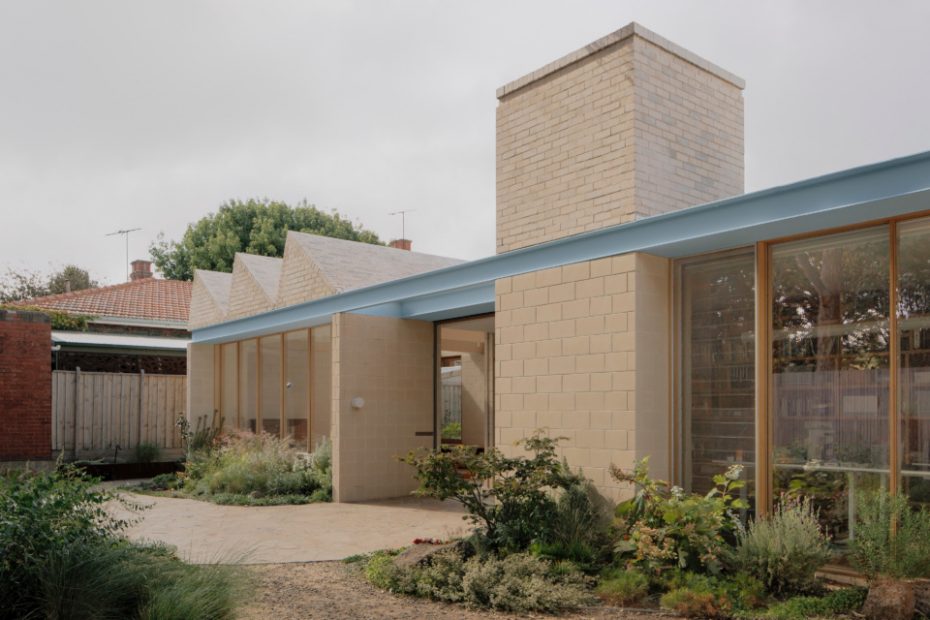
Limestone concrete block with render-sponged brickwork was used for the exterior of the home in accordance with the site’s heritage requirements.
A blue steel beam surrounds the whole house, dividing the blockwork and brickwork.
The kitchen extends into the east and west courtyards.
The kitchen is the centre of the house — a place for the family to come together.
Jimmy Carter, co-director of MI-JI, says ‘[the kitchen] is my favourite part of the house because from the island benchtop, you can see all the way out to the north garden, while being surrounded by sunlight and garden from the two courtyards on the east and west.’
The pitched roofs provide ample opportunity for sunlight to penetrate the interior spaces with generous windows.
The home is separated into quadrants, with areas for the family to be together — like the central living spaces — and areas for the owners to use for their hobbies and interests.
The study features a floor-to-ceiling built-in bookcase.
The laundry overlooks the garden.
Every room is positioned to enjoy views of the garden.
A Courtyard House by Office MI—JI is a newly built ‘forever home’ for a couple who’d spent the last four decades living on the same block in bayside Melbourne.
‘They had retired and wanted to ensure their home, which they loved, could accommodate living well into their retirement life, no matter what happened,’ Office MI—JI co-director Jimmy Carter says of the clients.
‘Being an artist, a businessperson and involved grandparents, the two main occupants hold different interests and requirements, while also needing strong collective areas for themselves and their larger family.’
Their existing home was a two-storey 1920s building framed in timber. However, the raised floor level made it ‘impossible’ to renovate in line with the client’s brief focused on accessibility — including providing allowance for wheelchair access and the removal of all steps.
Deciding to demolish the property, the architects made way for a new residence on the 692-square-metre site, deliberately arranged into four quadrants.
Each quadrant differs in its roof and aperture design, while the second level provides separate sleeping and entertainment quarters for the owners’ extended family whenever they’re in town.
On the ground floor, there’s a garage, workroom, living room, and a main bedroom with a study, with a series of courtyard gardens nestled along each zone. In addition to giving every room its own outlook, the unique configuration affirms the central kitchen as a unifying place for the family to gather.
‘The space extends out into each east and west courtyard, to give a sense of being outdoors when in the middle of the house,’ Jimmy adds.
From a structure and material perspective, the house is clad in limestone concrete block with render sponged brickwork, in keeping with the site’s 1918 covenant.
‘All walls and visible roofs were to be tile, brick or concrete, and the house follows this with double cement block walls on ground level and cement-rendered brick walls on level one and visible roofs,’ Jimmy says.
Securing the home’s sustainability, all available roof space is taken up with PV panels connected to a battery storage system and car charging facilities, alongside all-electric appliances.
Light is also central to the home, with skylights tucked into its angled rooflines and floor-to-ceiling glazing drawing the garden and sky deep into the interiors. A continuous band of pale blue steel wraps around the house, separating the concrete blockwork at ground level from the rendered brickwork and tiled roofs above.
Referencing the sky, the steel element also acts as a lintel, rainhead, awning and soft boundary. It’s a simple but considered detail that speaks to MI—JI’s broader approach: making a lot out of very little.
The result is a house that takes inspiration from the past, while marking a new chapter that will carry its owners comfortably into the future.