Why These Families Are Embracing A Smaller Idea Of Home
Housing
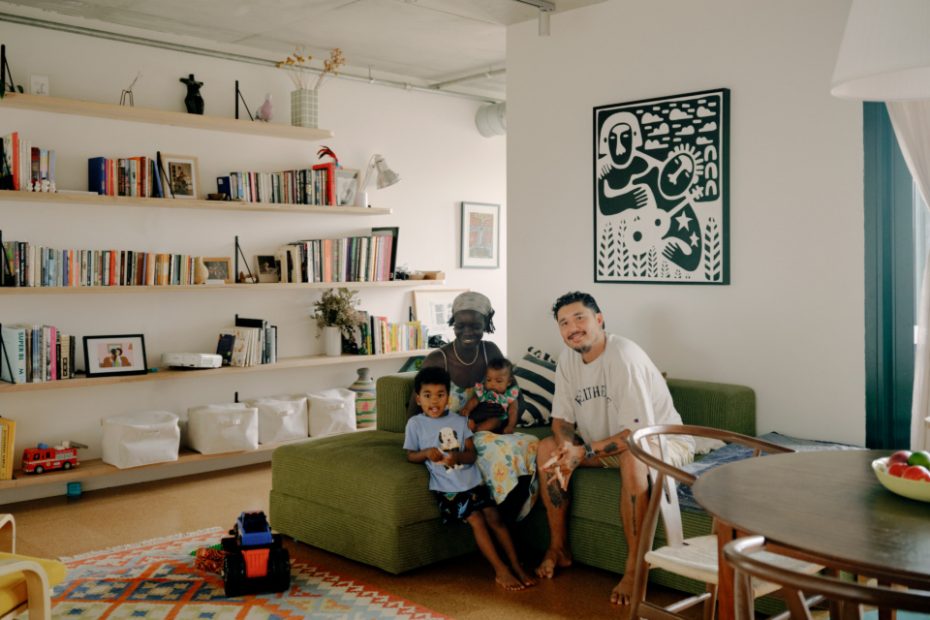
Atong Atem and Otillo Page with Isagani (2) and Mayari (6 months). Art by Aretha Brown. Jättebo couch by Ikea. Vintage Turkish rug.
The kitchen. Vintage dining table from Retropolis. Poäng armchair by Ikea.
Their leafy balcony featuring Ficus elastica ‘Ruby’ (rubber plant), Monstera deliciosa (Swiss cheese plant), Pilea peperomioides (money plant), and Rhipsalis baccifera (mistletoe cactus). Planter boxes with Jasminium (jasmine) and Dichondra argentea ‘Silver Falls’.
Art by Juliana Huxtable. Framed traditional South Sudanese embroided textiles from The Milaya Project. Vase by Tantri Mustika. Ambience 6 Drawer Chest in oak from RJ Living.
The ‘Great Australian Dream’ used to mean owning a free-standing house on a quarter-acre block; your very own small slice of Australia, and the very real sense of intergenerational security that came with it.
Today, this ideal has become more of a distant memory for almost everyone. The median house price for Australia’s capital cities now hovers firmly around $1 million, and prices continue to dramatically outpace wage growth.
Younger generations are being forced to reconsider what ‘the dream’ looks like, with many turning to apartments as a more achievable path to homeownership.
Melbourne-based artist Atong Atem and nurse Otillo (Tilly) Page are among those challenging preconceived notions of what a family home looks like in their 90-square-metre apartment in Brunswick.
Priced out of the housing market, the couple had been renting in the inner north and never thought they’d be able to afford their own home.
But their perceptions changed after a leak in their rental home forced a temporary stay at Otillo’s mum’s place: a studio apartment inside one of not-for-profit developer Nightingale Housing’s first buildings.
Nightingale is known for creating sustainable, well-designed apartments that are sold at cost price. The buildings feature sustainable energy solutions, all-electric appliances, and have no car parking on site, instead dedicating more space to balconies, leafy rooftop gardens, and shared amenities.
Experiencing this liveability first-hand inspired Atong and Otillo’s choice to purchase a two-bedroom off-the-plan apartment in Nightingale’s Wurru wurru biik development, designed by Breathe Architecture — and they moved in a year ago.
‘There’s no way we could have afforded the lifestyle that we want whilst also having the typical “starter home” with a backyard,’ Atong says.
‘We considered going further out, but I don’t drive and Tilly prefers to cycle. He works at The Royal Melbourne Hospital, and I do so much stuff within the city in my practice.’
‘Plus, Bulleke-bek Park is just minutes down the road — it’s kind of like our backyard,’ Otillo adds.
The only downside, they admit, is the noise from the neighbouring train line, but the couple has discovered plenty more benefits than drawbacks.
In addition to the many convenient features of the new high-performance complex — including comfortably managing last summer’s heatwave without the need for air-conditioning — the best part has been connecting with the growing community of other families in the building.
They have frequent play dates, regular catch-ups on the rooftop, and even offer hand-me-downs between kids.
‘A lot of our closest friends now are people from the building. It’s almost like recreating the village in a way,’ Atong says.
‘What’s really interesting is a lot of people have become pregnant since moving here — in the last year there’s been like six babies born.’
The couple says living among other first-home buyers has given them confidence about staying in the apartment long into the future.
‘There’s so much pressure to get it right. But a home is where you live. If that’s the primary motivator, then, maybe it’s a little bit more flexible,’ Atong says.
‘It’s okay that there’s not a bedroom for each of our kids. We don’t have a laundry, we don’t have a garage, and we still feel privileged and really lucky.’
Art (from left) by Adam Lee, Walangkura Napanangka, and Tatali Napurrula. Hoffman dining chairs by Thonet.
Upstairs, the living room opens out onto the void, where towering Cedrela trees grow through from the courtyard below.
The dining, living and kitchen sit on the second level, with access to a deck for outdoor lounging and dining.
A bathroom on the ground floor extends off one of the bedrooms.
A study nook and place to hang bags and hats fit into circulation spaces in the newly configured home.
Victoria Reeves’ 140-square-metre family townhouse is set within the walls of a heritage 1880s cable tram building.
The 2021 census revealed more than 2.5 million people, or 10.3 per cent of Australians, live in an apartment. Earlier data from 2016 also found that families represented half of all apartment dwellers — a figure that had jumped by 56 per cent from 2011.
Associate Professor Dr Nicola Willand, from RMIT’s School of Property, Construction and Project Management, says Australia’s apartments are often poorly designed, lacking essential amenities such as adequate storage, soundproofing for privacy, operable windows, and views to the outdoors.
‘We need better quality apartments. They have a very bad reputation because there have been so many scandals and the construction quality was just so shoddy,’ Dr Willand says.
She notes that consumer protection in Australia is ‘just awful’. Especially, in comparison to countries in Europe, where living in an apartment or townhouse is looked at more favourably.
Another major reason behind our reluctance towards high-density dwellings is that housing is largely viewed as a ‘commodity’, and ‘apartments don’t rise in value as quickly as detached homes’.
Historically, Australia has also focused on expanding outwards from our cities, instead of upwards for more space, creating ever larger developments in low-density areas, further and further out.
‘Urban sprawl on an environmental side contributes to biodiversity loss,’ Dr Willand says. ‘Often public infrastructure [in those satellite suburbs] is really poor, so then people have to drive their cars a lot. They have to spend a lot on fuel.
‘They can be socially isolated, and there may be reduced walkability in those areas as well.’
This strategy is part of why our homes are the largest in the world. The ABS puts the average floor area for new dwellings in Australia at 232 square metres — more than double those in high-density countries like Japan, Germany and the UK, where the average floor area sits under 100 square metres.
But with a shortage of affordable (and desirable) stock across our capital cities, finding ways to increase density for diverse demographics could play an important role in the housing crisis.
Kennedy Nolan director of architecture Victoria Reeves believes Australia’s floor plans are often ‘excessive’ or ‘flabby’. And her own 140-square-metre family home in Carlton North is a testament to the ethos that less is more.
Victoria and her husband James Henry first came across the home where now they live with their three sons, Louis (16), Clem (13), and Gil (7) in 2014.
The site comprised two modest townhouses on a single title, set within the heritage walls of an 1880s cable tram building.
Seeing an opportunity, they teamed up with some friends to purchase the listing together. Each couple took one dwelling and half the title, later subdividing so they could renovate independently.
‘We essentially rebuilt everything within the existing walls, which are hard to the boundaries,’ Victoria says.
‘Our builder and friend Ben Thomas referred to it as “a ship in a bottle”. Not a good model for easy construction, but it is a good model for how much house and amenity you can fit over a couple of levels on a small site.’
On the ground floor, there are three bedrooms (one bedroom, shared by two of the boys, has a second bed on a mezzanine), two bathrooms, a powder room, and a compact laundry and study nook neatly tucked into the circulation spaces.
Upstairs leads to the communal spaces. The living, kitchen and dining areas are shaped around a void with a towering tree, as the third level features a ‘hardworking’ rooftop deck in lieu of a garden.
‘We honestly don’t feel like we live with compromise, but that’s not to say there aren’t pinch points. School mornings in our kitchen can be intense,’ Victoria says.
Despite curious comments from well-meaning neighbours wondering how they’re managing in ‘that tiny house’, the efficient floor plan forces the family to accumulate less, communicate better, and get outside into their community more — which is ultimately why Victoria was drawn to the home in the first place.
‘The inner suburbs of Melbourne are utopian for their liveability. They make it very easy to be together at a higher density,’ she adds.
While she acknowledges her family is lucky to live where they do, Victoria believes houses should be no larger than required to function, regardless of location.
Keeping footprints compact allows for better design outcomes, stronger environmental performance, and a reduced carbon cost in both construction and day-to-day operation.
‘Even in our professional lives we’ve seen a positive shift in this town’s best architects designing and delivering housing at higher densities,’ Victoria adds.
‘This means increasingly more people can access well-designed, high-performing homes in well-serviced areas at a more affordable price.
‘Being open to a smaller home size allows for this, and that’s pretty exciting.’
An edited version of this story originally appeared in The Design Files Magazine Issue 04. Subscribe to the biannual print magazine here.