This Laneway Studio Unlocks The Potential Of An Existing Garage
Architecture
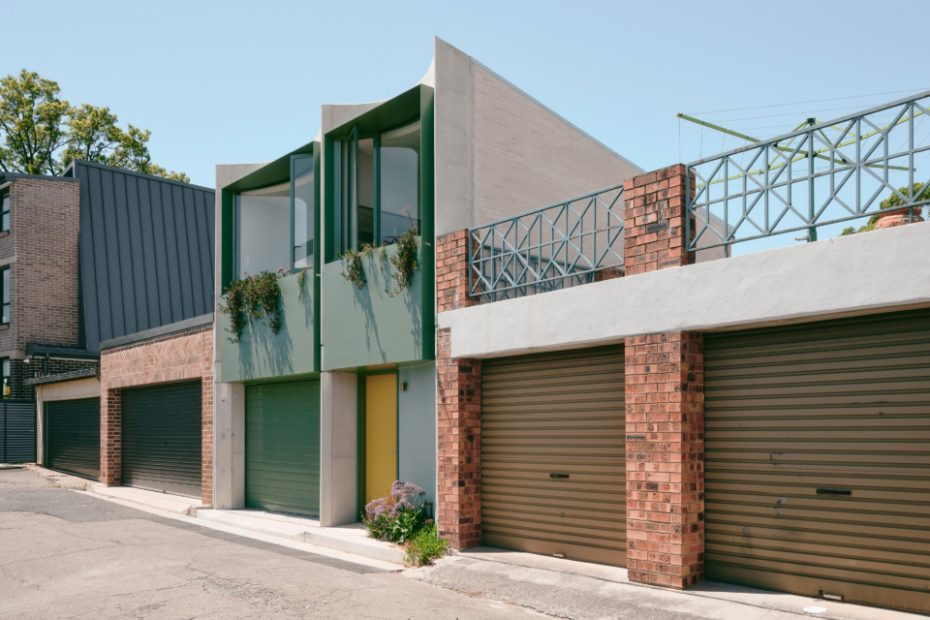
A view of the new dwelling and garage from the rear laneway.
Curved glazing and integrated planter boxes soften what was once a hard edge, bringing greenery and colour to a space typically defined by service doors and bins.
Peach-toned joinery gives the kitchen a playful flourish.
Steel windows integrate a study bench on the inside.
A sliding door opens to the sleeping quarters.
The unique facade encourages interaction with its urban surroundings.
The space-saving bathroom features a skylight above.
Green tiles enclose the curved shower.
When the garage is opened, it operates as an outdoor room, extending family life into the laneway.
Steppers lead across the lawn up to the family’s main residence.
Hidden in the laneway of an existing home in Sydney’s inner west, Denj Lane by Carter Williamson Architects showcases how even the smallest of spaces can play a meaningful part in shaping our cities.
‘The clients came to us wanting to transform the existing garage into something more meaningful than a purely utilitarian structure,’ Carter Williamson Architects principal Ben Peake says.
Before the intervention, the space was a fairly typical service corridor common throughout Sydney’s inner suburbs: overlooked and largely disconnected from the life of the neighbourhood, despite being part of the public realm.
‘In Sydney, laneways are often treated purely as service infrastructure, but when you spend time in them, they can actually be incredibly social places with kids playing, neighbours talking, and planting spilling out into the public domain.’
This untapped potential formed the basis for a flexible studio and guest space above the garage that can support different uses over time.
Built from concrete, the studio with masonry and metal elements reflects the ‘toughness’ of its urban environment. The building also embraces colour across its two-storey facade, featuring a green roller door that opens to reveal the carport and adjacent lawn.
Stairs lead to the studio above, where concrete forms curve to hold steel-framed windows with integrated planter boxes, draping greenery over the exterior. The culmination of these gestures helps soften the building’s relationship with the laneway, providing a ‘more welcoming edge’ to its surroundings.
The compact floor plan is organised to maximise space and natural light. The bathroom, complete with a curved shower, is nestled into the programming of the staircase, while the kitchen reveals peach-toned joinery. A sliding door conceals the sleeping quarters, ensuring the studio can be activated as a workspace, guest house, or anything else the family might require in future.
‘There’s a generosity to it that feels important. Even though it’s a very small building, it still contributes something to the public realm,’ Ben says.
Denj Lane’s biggest success lies in its adaptive reuse of underutilised land. As Ben explains, ‘Rather than expanding outward, the project demonstrates how small-scale infill can contribute additional usage and flexibility within existing neighbourhood.’
It’s this kind of thinking that could help unlock a more sustainable approach to urban density, one small intervention at a time.