How A Timber-Clad Extension Gives This Old House A Fresh Start
Architecture
Pink Peppercorn House is a renovation and extension of a Federation-style home.
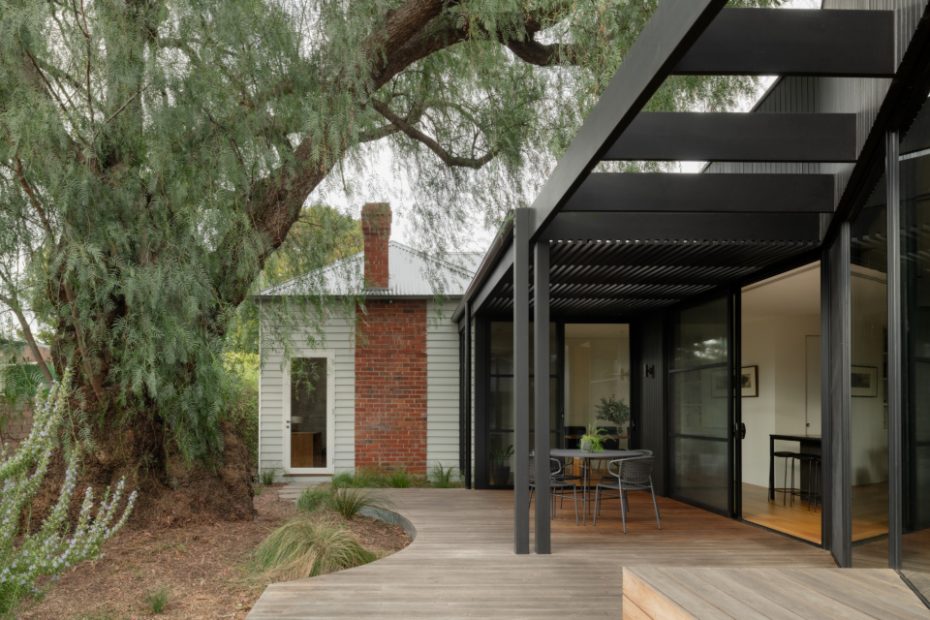
The new extension and deck was carefully designed around an impressive mature tree.
Black-timber cladding lines the exterior.
The decking allows the living room to seamlessly lead into the outdoors.
Raw Tasmanian oak timber flooring and wall cladding wraps the interiors.
Windows were placed to maximise garden views.
A bedroom at the front of the house.
The original facade conceals the extension.
After nine years of living in this Carnegie home, the owner had grown weary of the poorly planned extension nestled at the rear of the double-fronted Federation facade.
Like many homes of the bygone era, its heritage flair also came as a packaged deal with some much less desirable details.
A lack of insulation meant the house was draughty and cold; the original structure was mismatched with the extension; and the entire floor plan lacked connection to the impressive garden, which featured an amazing old pink peppercorn tree, much-loved by the client.
Rather than seeking to purely preserve the established backyard, Preston Lane Architects took it one step further, using the landscape as the main character of the entire renovation.
‘The whole design was focused around the existing tree and the northern aspect,’ Preston Lane Architects director Nathanael Preston says.
At the front, the original parts of the house were restored, while the existing addition was demolished to make way for a ‘modest, budget-conscious extension’ with a raked roofline. Inside, the updated kitchen, living and dining spaces that flow out to a timber deck.
This introduced new views to the leafy backyard and natural light, while adding just 16 square metres onto the home’s former footprint.
‘Working around the existing tree had challenges including avoiding significant tree roots, and we worked carefully with an arborist to place footings in strategic locations guided by the existing roots,’ Nathanael adds. ‘The tree is now thriving and healthier than ever.’
Externally, the black-timber cladding contrasts with the existing heritage house, allowing the extension to recede visually and act as a backdrop to the tree canopy.
The pared-back interiors similarly take inspiration from the outdoors. Raw Tasmanian oak floors are met with matching wall cladding for a warm atmosphere, as dark-stained joinery and deep green tiles ground the kitchen.
Passive house principles also helped improve the home’s energy efficiency. Operable windows were strategically positioned for cross ventilation, while west-facing glazing was kept to a minimum and fitted with full block-out external shading.
‘The client was educated on sustainable practices and actively involved in all key design decisions, resulting in a more informed and considered outcome,’ Nathanael says.
‘A major environmental improvement was the removal of gas and transition to an all-electric home, reducing operational energy use.’
The resulting renovation proves that you don’t always need to overhaul the entire property to give an old home a fresh start.