Wabi-Sabi Meets 1930s Heritage In This Sydney Apartment
Interiors
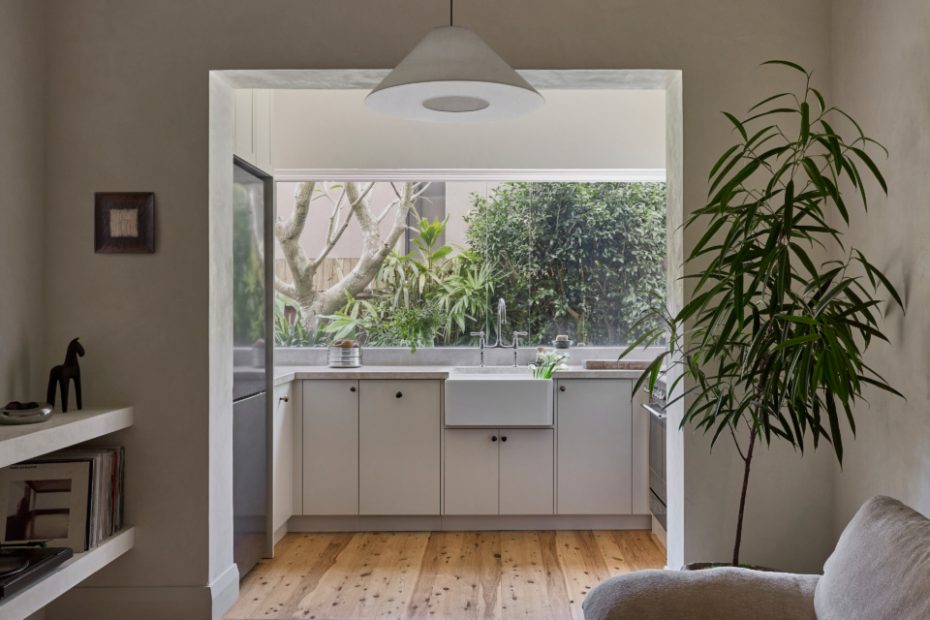
Stone by Artedomus. Tapware by The English Tapware Company. Pendant by Ingo Maurer. Sofa by MCM House.
Stone by Artedomus. Tapware by The English Tapware Company. Pendant by Ingo Maurer. Sofa by MCM House.
Ceramics by Tend.ed.
Pendant by Ingo Maurer. Sofa by MCM House.
Sofa by MCM House.
The living room walls feature a clay and lime premixed plaster.
Sam Messer and Tanika Rouillon in their Vaucluse home.
Sofa by MCM House.
Custom wardrobes made by Sam.
Microcement walls, ceilings, and bath in the bathroom.
Clay sconce by Lockerroom.
The second bedroom, aka the ‘zen den’, is enveloped in cocooning green walls and ceilings. Pendant by Akari.
The zen den study nook.
There was always plenty to love about this Vaucluse apartment, but renovations over time had obscured its original 1930s features, detracting from the sought-after setting on Parsley Bay.
Despite its shortcomings — namely a circa 2000s kitchen with glossy red cabinets and a dark tiled splashback — Tanika Rouillon and Sam Messer saw its potential from the beginning as a place they could make their own.
‘We quickly realised the original heritage features remained intact and salvageable underneath, and that became our guiding inspiration to restore them alongside a high-quality contemporary renovation,’ says Tanika.
With the motto of restoration first, renovation second, Tanika designed the project herself, to be constructed by Sam.
‘I don’t have a design background, so Sam had an additional challenge working from my rough sketches and changes, translating them into building code,’ Tanika says. ‘Aside from the kitchen cabinetry and electrical work, every aspect of the renovation — from the design to the build — we did ourselves.
Given the constraints of the building and the apartment’s 64-square-metre footprint, all works had to be thoughtful and economical in scope.
‘The rooms remain in their original locations, but the design was opened up to create a more fluid way of living,’ explains Tanika. ‘Opening ceiling space, widening entryways, adding niches and integrated cabinetry were thoughtfully introduced to maximise both functionality and the perception of space.’
Tanika took a wabi-sabi-inspired approach to contemporising the interiors, featuring perfectly imperfect clay-and-lime plaster walls, microcement bathroom surfaces, natural stone, nickel tapware, and salvaged timbers.
‘A lot of time was spent in the timber yards or sourcing vintage fixtures and objects, which is something I love to do,’ says Tanika.
The crowning jewel is the second bedroom, aka the ‘zen den’, enveloped in cocooning green walls and ceilings to provide a calm and contemplative space to work at the study nook or unwind.
Doing the renovation together was a testament to Tanika and Sam’s teamwork — but it wasn’t without challenges.
Tanika says, ‘We wanted to avoid rushing or compromising on quality, but balancing that with the need to make the apartment liveable and affordable was a challenge, so we sacrificed time and comfort, living in a mess and renovating room by room, late into the nights and across our weekends.’
The bathroom in particular threw up multiple unforeseen issues (hidden plumbing failures and a collapsed ceiling among them), turning a two-week undertaking into a mammoth two-month exercise.
‘For a period, grooming rituals were relocated to a makeshift courtyard bathroom, and the generosity of neighbours lending theirs became an unexpected chapter in the home’s restoration story,’ says Tanika.
‘In the end, part of the joy was in the making-do: the makeshift kitchen, sleeping in the living room, and the outdoor bathroom setup.’
Tanika and Sam don’t intend to live in this home forever, but regardless, they’ve restored its design integrity and ensured its legacy for many more decades to come.
Sign up to The Design Files free newsletter to get our best articles sent to your inbox.