An Architect’s 64-Square-Metre Warehouse Home For A Family Of Four
Architecture
Egan Compact by Kieran McInerney Architect is Kieran’s personal family home.
The architect rented part of the Newtown warehouse building as his office for many years before converting the property into the clever multi-storey home you see today, suitable for four and their poodle.
The property was previously a 48-square-metre, single-storey studio, which Kieran rented as his office for several years.
The front facade of the former mechanic workshop was left untouched, with new work emerging above in a contemporary version of a traditional clerestory format.
Artwork on right by Susan Shortridge.
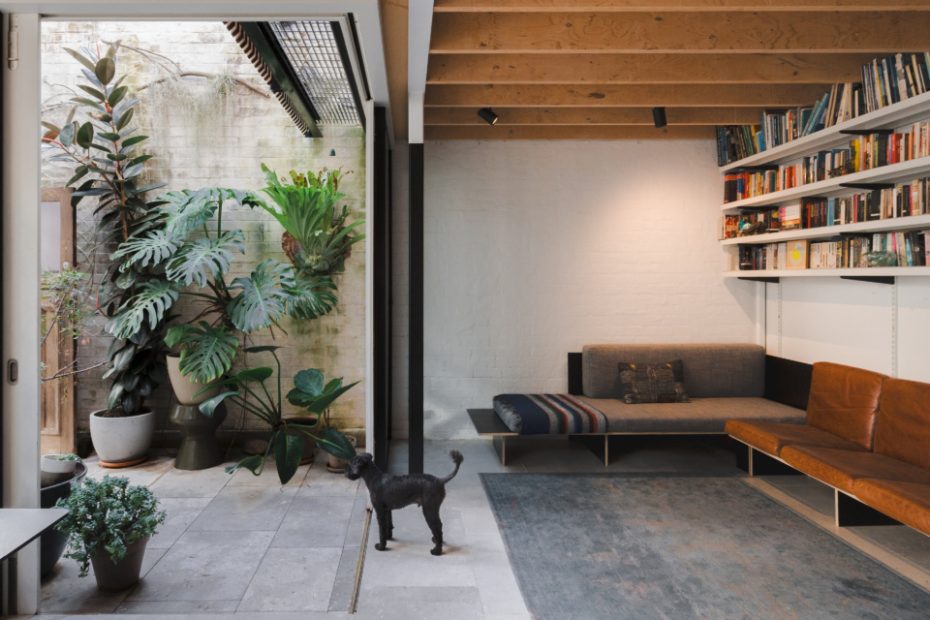
The updated home features three bedrooms, a bathroom/laundry, a living room and an kitchen/dining room into the small shell.
All rooms impressively have their own views out to a courtyard or treetops.
‘Crossing Roads’ artwork by Isobel Tuckwell.
The ground floor slab, external walls, single entry door, and steel structure were all maintained in the renovation.
Despite forming part of an older building, Kieran’s family home achieves a 6.7 NatHERS rating and is a net exporter of energy.
The addition peeks over the existing facade.
‘This “missing middle” typology can be developed by owners rather than developers. They are a good fit for the narrow streets and lanes of Newtown,’ says Kieran.
Kieran McInerney of Kieran McInerney Architect believes families can comfortably live in compact inner-city properties that address the ‘missing middle’ of Australia’s housing landscape — just look at his own home.
Previously a 48-square-metre, single-storey studio (which Kieran rented as his office for several years), the architect purchased the Newtown property and set about converting the space into a multi-storey, 64-square-metre, three-bedroom apartment/townhouse appropriate for his family.
‘We wanted a comfortable, affordable, healthy family home that was warm in winter, cool and breezy in summer that would not cause us mortgage stress,’ Kieran says.
‘We liked the communal feeling of the warehouse and our community in Newtown where we could walk to school, work, shops, bookshops, parks, and the cinema.’
Kieran adds, ‘Making do with what we had or “enoughness” was our process.’
Reconfiguring and adding to the studio required careful planning and challenging the status quo to create a home. The front facade of the former mechanic workshop was left untouched, with new work emerging above in a contemporary version of a traditional clerestory format.
‘Fitting two floors into the warehouse with a traditional clerestory above spoke to the varied and eclectic streetscape while reflecting the two-storey terraces opposite,’ says Kieran.
Naturally, the project wasn’t without its challenges. ‘The banks considered it a risky project, so finance was difficult. The site was small, and it was hard to find a place for materials and tools during construction,’ says Kieran.
‘The small building size was tricky too. Heat pumps, hydronic boilers and other fittings are generally sized for a four-bedroom suburban house.’
The project deliberately avoids superfluous features (a dishwasher and the latest in home automation among them) that would increase its budget and environmental impact, except for one non-negotiable: underfloor heating throughout.
‘During the four cold months, a timer turns on the underfloor heating at 6am, when the solar panels are receiving adequate sun, and turns it off at 9am,’ says Kieran. ‘The heating turns on again from 3-5pm.
Despite forming part of an older building, Kieran’s family home achieves a 6.7 NatHERS rating and is a net exporter of energy.
The ground floor slab, external walls, single entry door, and steel structure were all maintained, and new construction was thoughtfully considered with screw-in joinery that can be disassembled at the end of its life. Balustrades, towel rails, and other fittings were also bolted, rather than welded, to enable future reuse.
All rooms impressively have their own views out to a courtyard or treetops. ‘Our house has calm, reticent spaces with a place for everything and everything in its place,’ says Kieran.
These features all make the home ‘sustainable’, but as Kieran says, the most important factor is its small footprint, which he hopes will inspire other families.
‘Our courtyard townhouse apartment model gathers amenity within the site itself and has many design possibilities, including extending across a whole block,’ he says.
‘This “missing middle” typology can be developed by owners rather than developers. They are a good fit for the narrow streets and lanes of Newtown.’
Consider this home as the housing equivalent of a well-packed lunchbox, wardrobe, or pantry — a space where everything has its own place, and nothing more.
‘Compact is more than density; it means well-considered and made,’ says Kiernan. ‘It means designed.’