Renovation Diaries: The True Cost Of Renovating This 1950s Melbourne Home
Interiors
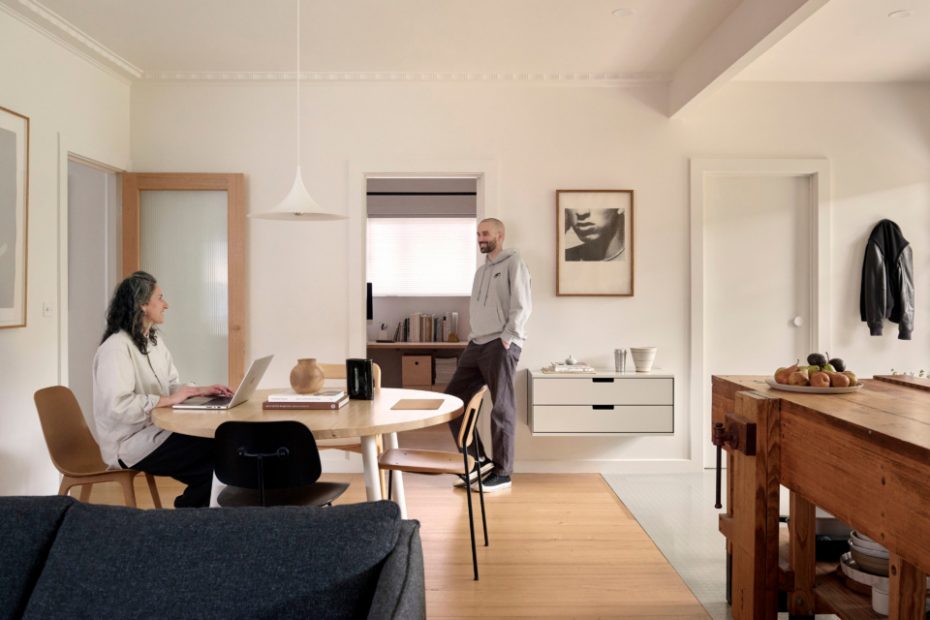
Mel and Campbell at home in the open-plan living and dining room.
Cabinetry by Object Utility. Island bench was Campbell’s grandfather’s woodworking bench. Rubber floor tiles by Pirelli.
Ortolan design director Mel Cousipetcos and Object Utility founder Campbell Boyer inside their Melbourne home.
8am print by Josefin Holmgren, Nord Projects. The restored fireplace.
Aksel Oak armchair with ottoman designed by KP Mobler, from Angelucci. Vintage side table from Smith St Bazaar. Vintage Italian lamp by L&G Pancaldi.
Dining table by Object Utility. 606 Universal Shelving System by Vitsoe.
Dining table by Object Utility. Gubi Semi Pendant light. Soft Edge chair by HAY. Eames Dining Chair. Limited edition print by Caroline Walls. Wanakiji Jukurrpa (Bush Tomato Dreaming) by Debbie Napaljarri Brown.
Inside Campbell’s home office.
Thin shelf by Object Utility. Oak sideboard by Marian Grabinsky for IKEA, from Angelucci. Branca Chair from Industrial Facility. Robot Named Paul portraits by Patric Tresset. Nasca posters by VM Estusio Graphico, Peru
Wardrobes and bed frame by Object Utility. Rice Paper Shade pendant by Hay. Vintage etching.
The backyard and decking was also transformed as part of the renovation.
The spacious block meant Campbell could move production for his business from regional Victoria to a new workshop in the backyard.
Mel Cousipetcos and Campbell Boyer knew they were in for a ride when they bought a run-down residence in 2016 with a vision to bring the house back to life.
Perhaps what they didn’t expect was that it would take them over a decade to complete.
‘We were extremely naive, having never done a complete renovation before,’ says Mel, design director at Melbourne studio Ortolan.
‘When it’s DIY, and you both work full time, the pace is very slow. We had to learn to manage our own expectations around timelines.’
The house’s original condition
Located in Preston, the house was a 1950s post-war build, with an extension at the rear. There were a few original features, small decorative cornices, picture rails, and a decorative brick fireplace, but almost every surface inside was damaged beyond repair. Mel recalls the ‘rotting foundations, layers of old paint on the original plaster, multiple layers of vinyl and lino flooring.’
The biggest drawcard was its sizeable backyard, where they have since built a workshop for Campbell’s industrial design business, Object Utility.
How they restored the old home
‘We started by gutting the house and fixing structural elements,’ Mel says.
‘Then we tackled each room one at a time — designed and built a new kitchen and laundry, and built-in wardrobes for two bedrooms. We converted the third bedroom to a study with a built-in desk, restored the fireplace and used sheet metal to create a new mantle and hi-fi shelf in the living room.’
Despite having to update almost every part of the home (including the roof, plaster, and revealing the original hardwood floors), they managed to keep the demolition to a minimum, removing only two walls: one that separated the dining from the lounge, and one to open up the kitchen.
‘When you’re renovating an old house that wasn’t built to modern standards, whenever you go to do a job, it will uncover at least one other problem or process that needs to be dealt with. It means more time, more money, more decisions,’ Mel says on reflection.
Why they went for a ‘less is more’ look
As true minimalists in both principles and aesthetics, the couple wanted the interiors to feel clean, functional, and timeless, rather than trendy.
‘Our design taste is influenced by Japanese and Scandinavian minimalism, with an appreciation for truth to materials, industrial elements, and practical and sustainable decisions driving the design,’ Mel adds.
Timber features prominently throughout, including across the joinery and furniture, with almost everything designed and made by Campbell in his studio. They also upgraded to double-glazed windows, added insulation, and are currently making the switch to all-electric appliances, intending to install solar in future.
The challenge and benefits of renovating slowly
Mel admits they didn’t do a strict budget at the beginning, as their approach was to go slow, not to skimp on essentials that had to be outsourced, and then renovate in stages, doing as much as possible themselves. ‘This meant we could slow the pace of spending while we worked full time,’ she says.
While they saved significantly by having fewer trades, it’s also the reason why the renovation is still ongoing a decade later, as they still have the bathroom left to update!
‘But a warning… This also means living in a partially renovated house, operating around the renovation — for a time, without heating and without a kitchen. It can be difficult and isn’t for everyone!’
Budget breakdown
Kitchen
Cabinetry: $20,000
Tapware: $1000
Benchtop: $2500
Appliances: $5000
Total: $30,000
Laundry
Cabinetry: $7000
Tapware: $500
Benchtop: $2000
Appliances: $1500
Total: $11,000
Exterior
Front landscaping: $10,000
Rear landscaping: $15,000
Decks/verandahs: $30,000
Total: $55,000
Structural improvements
Restumping: $15,000
Underpinning: $20,000
Carpentry: $15,000
Plumbing: $5000
Electrical re-wire/3-phase: $15,000
Total: $70,000
General
Sanding & finishing existing hardwood floors: $3000
Paint: $5000
Building workshop: $50,000
Demo/rubbish removal: $15,000–$20,000
Window coverings: $6000
Convert gas heating to electric heat/air conditioning: $12,000
Total: $91,000–$96,000
Trades/labour: $50,000–$70,000
Renovation total: Approximately $300,000