An Architect’s Colourful + Accessible Auckland Home Renovation
Architecture
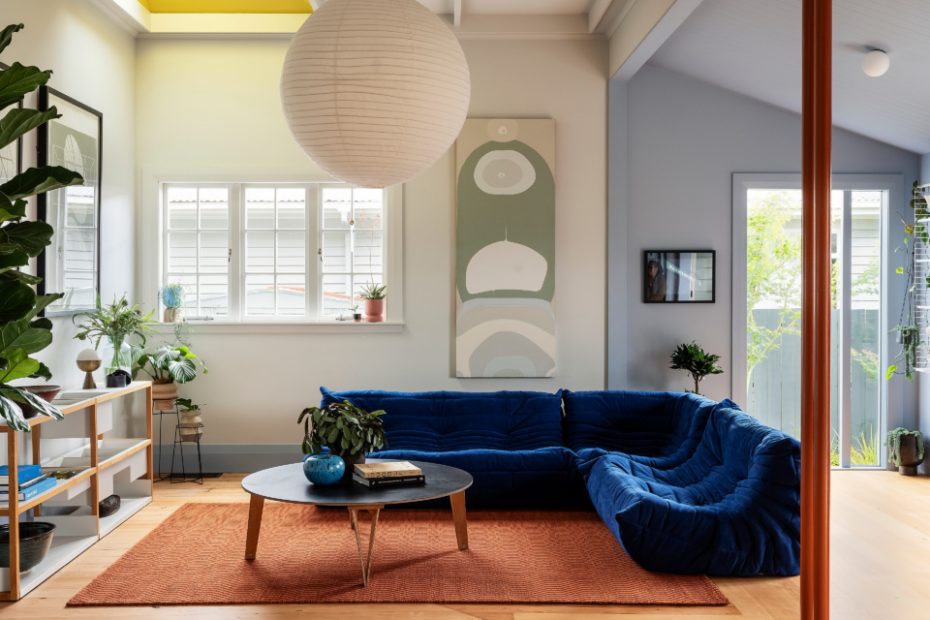
Two steel columns stand in place of the original chimney, a joyful celebration of the house’s previous construction.
The rear extension opens to a lush garden.
Greenery lines the walls of the house while the windows look out to the garden.
The new kitchen is spacious and accessible.
The rear addition.
Each bedroom features its own playful colour.
The large doorway seamlessly connects the kitchen, living and dining spaces to the garden.
The original rooms of the house naturally blend into the rear extension.
The verandah.
The lively front garden.
The new kitchen, dining and living spaces open to the thriving garden.
The garden path curves, surrounding the homeowners in nature.
The added outdoor dining area.
It’s not every day Pac Studio Director Aaron Paterson gets to fully imbue his personal taste into his client projects, so transforming his own Mt Eden home was a special opportunity.
When Aaron and his partner Kate looked for their family home in 2021, they searched for the right layout rather than the best location and saw potential in this 1910 Auckland transitional villa in Mt Eden.
‘As a wheelchair user, Kate needed a home built close to the ground, with generous doorways, wide hallways and a sense of ease and flow throughout,’ Aaron explains.
The home was in surprisingly good condition, but its small kitchen and complex arrangement of doors didn’t make the space fully accessible.
A clever renovation ensued, retaining the front half of the original villa and adding a three-metre rear extension with a generously sized kitchen and spacious living area that open to the garden through a flush deck and gently ramped garden.
The accessible considerations inside the home extended to the garden, where waist-height planters were added so the ‘eye-catching perennials could be enjoyed and tended to with ease.’
‘Above all, the design was driven by flow — making movement through the house feel intuitive and accessible, while carefully framing views through the rooms and out towards the garden,’ Aaron says.
These new spaces never compete with the architecture of the original villa, but rather extend its lines and proportions through recycled materials, giving the old house a new life.
Original kauri flooring transitions into reworked weatherboards, salvaged from the side of the house, while the original chimney bricks were reused throughout the garden to form paths, a seat and high landscaped planters.
Inside the home, Aaron is most proud of the library wall lining the dining room and the inserted pyramidal skylight.
‘It was a slightly unexpected move, but it brings such a sense of joy and playfulness to the space, transforming what could have been a more conventional room into a really memorable moment within the house.’
This joy continues in the bursts of colour throughout the home. Inspired by Le Corbusier’s approach to polychromy — using colour to shape and add volume to a space — Aaron used 17 different colours to bring the house to life.
‘From peaceful greens and lively spearmint to pinks, blues, yellows and earthy browns, each colour creates a sequence of distinct experiences as you move from room to room,’ he explains.
‘All the colours have a slightly muted grey undertone, allowing even the more unexpected combinations to sit comfortably together.’
As freeing as designing one’s home can be, there’s a challenge that can arise: knowing when to stop.
’There is always another detail to tweak, or another idea that could be explored, but living amongst construction is a pretty good incentive to finish the project and make the house become a home,’ Aaron explains.
‘It was particularly special, bringing Pac Studio’s love of colour and heritage architecture into our own home.’