A Perth Family Home Built On Community + Connection
Architecture
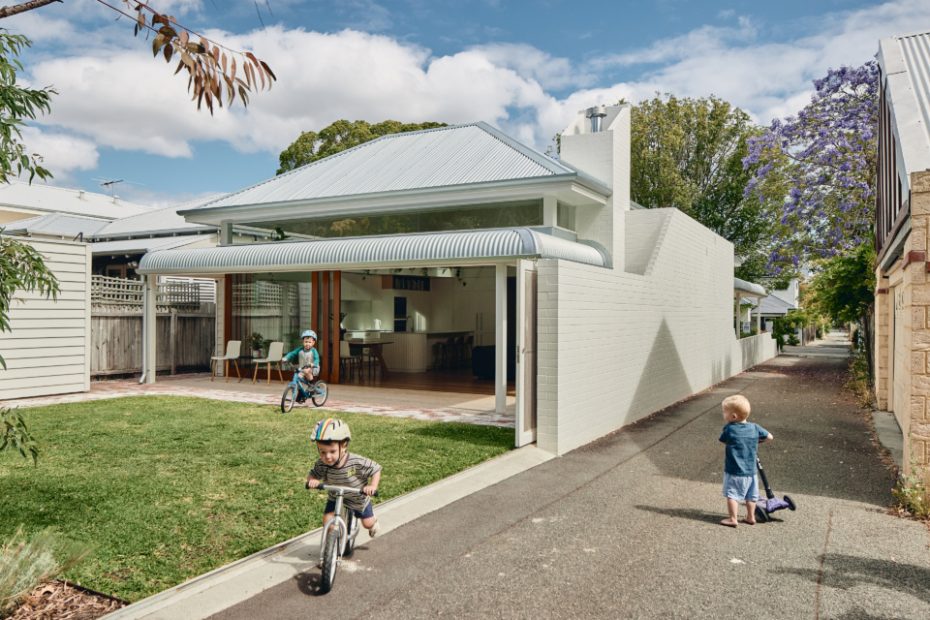
Camphor Siding is a new-build home in Perth’s Shenton Park by Western Architecture Studio.
The home ‘dissolves’ into the existing neighbourhood, allowing the richness and colour of family life to come to the forefront.
The rear open-plan living, dining, and kitchen area opens to the backyard.
Art by Anna Price.
Curves features across the modern interiors.
The main bedroom has an en suite and treetop view.
After 15 years living in their Perth home — a circa 1920s weatherboard and asbestos workers cottage with a termite-ridden frame — the owners embarked on a major upgrade.
Once the termite damage, asbestos, and old cladding were removed, there was very little left of the house, so they engaged Western Architecture Studio to design a sympathetic new-build.
The architects soon determined a house supportive of the clients’ lifestyle and community was more important than high-end finishes.
Andrew Boyne, architect at Western Architecture Studio, explains, ‘The owners wanted to continue being part of their community and to enjoy a life under a Western Australia sky. The house was about removing the obstacles that made it difficult to do that, while also making a positive and communal contribution…
‘There [was] a drive to dissolve the building into the background… to allow the richness and colour of a family life to be the feature.’
In response, the exterior of the new house takes its cues from the existing street pattern, adopting a similar bullnose verandah and roof pitch with zincalume roofing and weatherboards.
‘We extended the ridge backward to create a flat roof section to fit solar panels and roof-mounted equipment,’ says Andrew of the roof. ‘The panels are always faced upward to the sun, and are easily and safely serviced, as are the skylights.’
What’s most radical is the way the house engages with the community. In addition to the front verandah, the backyard opens to a side laneway, allowing incidental engagement with passersby, and creating the feeling of a larger property.
‘It was about getting more with less. More space, more benefit to the owner, less enclosure,’ says Andrew.
Andrew is proud of the amenity the house provides a family of four on a 354 square block, and how the build has inspired other residences.
‘A neighbour who had been considering a contemporary box architecture to replace a house further up the street, changed their direction upon visiting the house. Their modified house contributes to the street in a similar way,’ he says.
‘The rear neighbour [also] mimicked the long gate to the yard. Now the kids play between the yards.
‘The house has changed attitudes in the street, towards a more connected attitude… It settles the occupants in a community life.’
Sign up to The Design Files free newsletter to get our best articles sent to your inbox.