For Sale: A Renovated 1950s Home In The Dandenong Ranges
On The Market
This Kallista house is in the heart of the Dandenong Ranges.
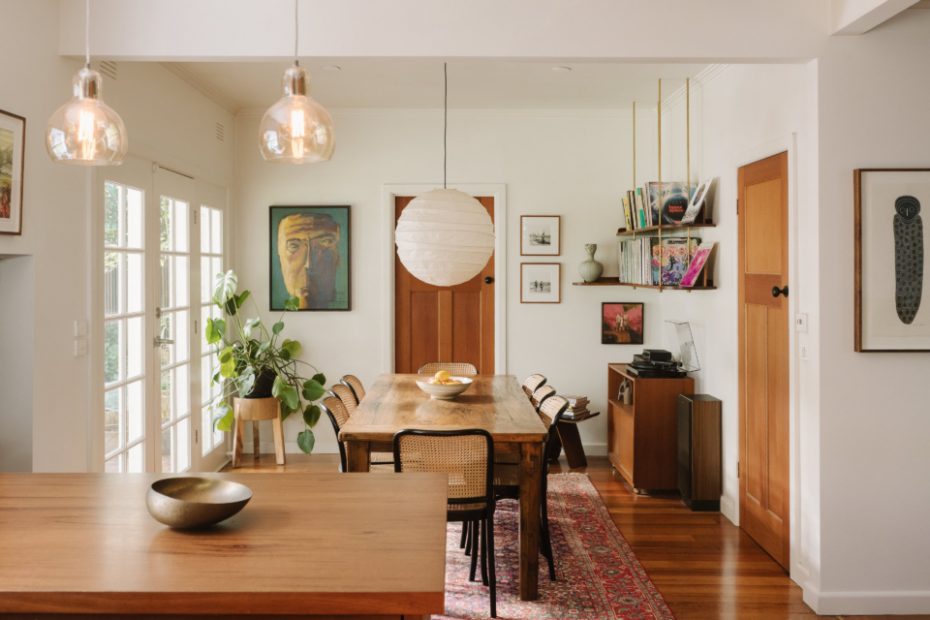
Custom ceiling-mounted record shelves by Sawdust Timber Furniture.
‘The living spaces feel cosy and distinct but flow into one another so easily, and we’ve had so many long dinners and celebrations, and lazy lunches out on the back deck in the sun,’ Alastair says.
Dimmable sconces have been added to the bathroom.
Natural light pours through the bedroom window.
Steps lead to the Kallista home’s entrance.
The home’s lush garden thrives in spring!
75 Monbulk Road, Kallista in Victoria could be your new home!
This renovated 1950s Dandenong Ranges home is right in the heart of one of Victoria’s greenest areas.
It’s what initially drew wedding photographer and videographer duo Lucy Spartalis and her partner Alastair Innes to the home nine years ago.
After living in Melbourne’s inner north for many years, the couple were ready to find a house ‘closer to nature, while still retaining a sense of vibrant community.’ They knew they had found it when they stumbled across this property on a late-night search.
‘The moment we walked in the front door, we knew this was the one for us,’ Lucy says.
The property was originally built in the 1950s by a couple who lived there for years, before it was bought, flipped and sold to Lucy and Alastair.
‘Although the layout had been improved [through an open-plan kitchen, dining and lounge area], the home had lost some of its original personality in the flip, so over our nine years here we’ve tried to bring warmth, texture and colour back,’ Alastair explains.
In the couple’s many renovations, they re-landscaped the gravel driveway, added a modernist-style carport and entertaining space — designed by architect Ben Gray and built by Timbervisions Carpentry — and replaced the hollow interior doors with solid mahogany bungalow-style doors.
‘We kept coming back to earthy colours and materials with lots of texture… We wanted the house to feel warm, relaxed and lived-in rather than too polished or precious,’ Alastair says.
‘Our biggest project was the kitchen,’ Lucy says. ‘Inspired by a trip to Japan, we designed a modernist space with Japanese tiles, terrazzo benchtops and Mountain Ash cabinetry — the same timber as the enormous trees visible through the windows.’
All these changes work with the original character of the house rather than reinventing its entire style.
‘The living spaces feel cosy and distinct but flow into one another so easily, and we’ve had so many long dinners and celebrations, and lazy lunches out on the back deck in the sun,’ Alastair says.
The couple also transformed the garden space from a concrete lacklustre area into a lush central part of the home by adding established trees, gravel, and rocks. Layered painting paired with bursts of colour in spring from the smokebush, echiums, and Japanese maple make this garden unmissable.
When asked what they’ll miss most about their home, Lucy answers simply: ‘Everything.’
‘Seeing lush garden and forest through every window. All the King Parrots, Rosellas, Cockatoos, Galahs and Kookaburras that land in our backyard. Entertaining the many friends and family who come to stay, and taking them on hikes through the spectacular fern and Mountain Ash forests.’
While the couple say it’s bittersweet to leave the house (and Kallista) behind, they are excited to trade their oasis in nature for a seaside abode.
75 Monbulk Road, Kallista, VIC, 3791 is listed for private sale with Katie Woods from Woods Estate Agents and is available to inspect by open home or private appointment until sold, with the first open on Saturday September 12th at 1:30pm.