Inside A Mid-Century-Meets-Coastal Kitchen Renovation
Interiors
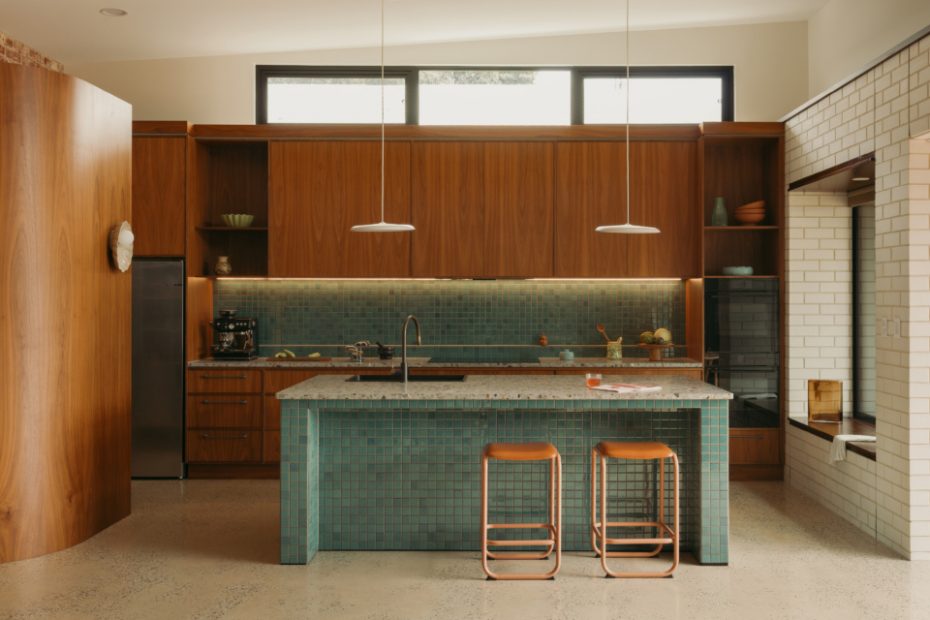
Emily and James’ mid-century modern kitchen in Victor Harbor.
The walk-in pantry.
The exposed curved wall doubles as support for the curved pantry shelving.
Curved pantry shelving.
Dreamy green mosaic tiles line the kitchen backsplash.
Walnut joinery.
Homeowners Emily and James have always believed the kitchen is the heartbeat of a home. So, after 11 and a half years in their red-brick California bungalow in Victor Harbor, they were more than ready to rework its small and awkwardly positioned kitchen.
Floating somewhere between the entry foyer and main living area, the existing kitchen left little room to move — particularly with three children and two cats in the mix. It certainly wasn’t set up for entertaining, either.
After years of collecting inspiration, Emily finally decided it was time to take the plunge and turn her ideas into a kitchen extension with the help of SpaceCraft Joinery.
The new kitchen reflects Emily’s love of mid-century homes, with a hero stone benchtop set against rich walnut joinery and dreamy green mosaic tiles. Together, these elements introduce a palette that feels both mid-century and distinctly Australian coastal.
‘The extension was designed with some mid-century design ideals fused with 70s modernist influences and contemporary Australiana materials and interior selections,’ SpaceCraft’s technical detailer Sam Clifton explains.
Beyond the kitchen, the walk-in pantry reveals an unexpected architectural detail: a series of curved shelves. To support the shelving, the SpaceCraft team designed it to double as an exposed curved wall, creating a sculptural feature that serves a practical purpose while also helping to reduce building costs.
The sense of continuity continues across the kitchen, where the walnut joinery finishes in line with the tall cabinetry.
‘Repetition of form and spatial consistency helped create harmony and balance, allowing the different elements to feel connected rather than competing with one another,’ Sam explains.
But for Emily and James, the new kitchen is about much more than its considered materials and beautiful details. It has become a place for the family to gather, cook, eat and spend time together.
‘Having a big, social kitchen where people can gather at the deep island bench, as well as on the window seat that connects the kitchen to the backyard greenery beyond it, has been game-changing for how they live as a family,’ Sam says.